
192 ST JOSEPH ROAD
Kawartha Lakes (Lindsay), Ontario
MLS® X14128008
$785,000
- Status
- Active
- Property type
- House
- MLS® number
- X14128008
- Bedrooms
- 4
- Bathrooms
- 4
- Year built
- —
 1 / 28
Listing description
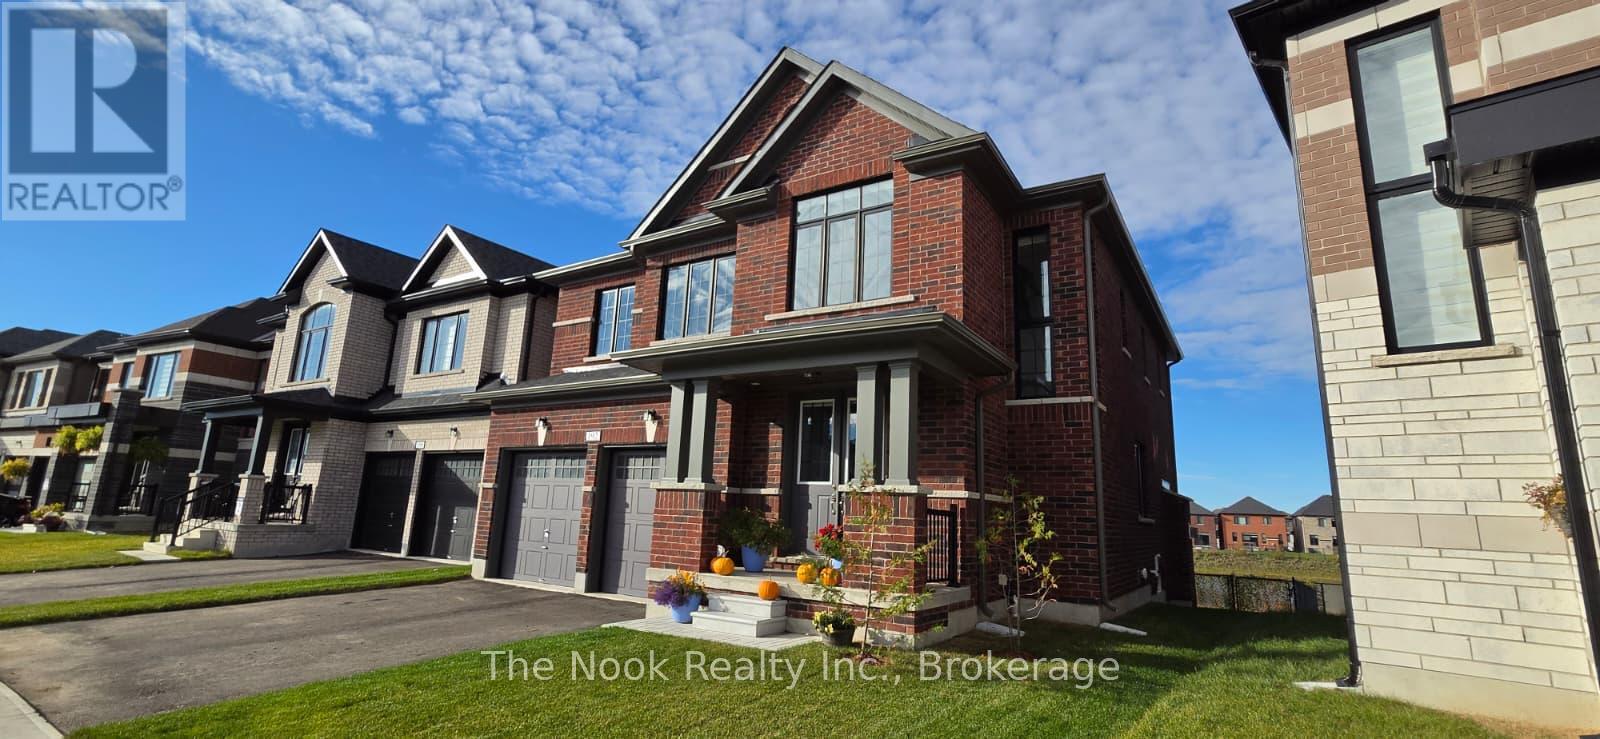
Welcome to this impressive all-brick detached home offering approximately 2,700 sq. ft. of thoughtfully designed living space, contemporary finishes, and serene pond views with no rear neighbours.
A double-door entry welcomes you into a bright interior filled with natural light. The living room is perfect for cozy evenings and gatherings, featuring hardwood flooring and a gas fireplace. Flowing seamlessly into the kitchen, you'll find stainless steel appliances, quartz countertops, and a spacious centre island, ideal for casual dining and entertaining.
A full-house water softener and reverse osmosis system connected to the kitchen sink and fridge add everyday convenience. Step onto the walkout deck and enjoy peaceful pond views and beautiful sunsets. Upstairs, the spacious primary retreat offers his-and-hers walk-in closets and a luxurious 5-piece ensuite with a double quartz vanity, soaker tub, and separate glass-enclosed tiled shower.
Three additional generously sized bedrooms, each with a walk-in closet, provide plenty of room for family and guests, with one featuring its own junior ensuite. A versatile loft is ideal for a home office, study area, or additional living space, while convenient upper-level laundry simplifies daily routines. The unfinished basement offers endless possibilities for a recreation room, home gym, additional living space, or potential in-law suite.
Outside, the fully fenced backyard features two gates for convenient access. Complete with 3. 5 bathrooms and a double car garage, this home is ideally located minutes from downtown Lindsay, schools, parks, trails, golf, and more.
Discover the space to grow, the comfort to gather, and the peaceful setting to feel at home. *Photos have been AI enhanced, including staging*.
Property summary
- MLS® number
- X14128008
- Property type
- Single Family
- Building type
- House
- Title
- Freehold
- Land size
- 40.3 x 100.1 FT
- Annual property taxes
- $6,112.00
- Parking
- 6 spaces · Attached Garage, Garage
- Days on market
- 7 days
Features & details
- Heating
- Forced air, Natural gas
- Cooling
- Central air conditioning
- Basement
- Unfinished, N/A
- Exterior features
- Brick
What would this home cost you?
Based on the $785,000 asking price at a 5.00% example rate, semi-annual compounding.
Renanza Realty Inc. can represent you on this property — send an enquiry to arrange a private viewing.
Listing courtesy of The Nook Realty Inc., Bowmanville.
The listing data displayed here is provided in part by the Canadian Real Estate Association (CREA) through its Data Distribution Facility (DDF®) and is drawn from Boards and Associations across Canada. Information is deemed reliable but is not guaranteed accurate by CREA. The listings are held by brokerages other than Renanza Realty unless otherwise noted.
The trademarks REALTOR®, REALTORS® and the REALTOR® logo are controlled by CREA and identify real estate professionals who are members of CREA. The trademarks MLS®, Multiple Listing Service® and the associated logos identify professional services rendered by REALTOR® members of CREA to effect the purchase, sale and lease of real estate as part of a cooperative selling system.