
192 SIMCOE Street E
Hamilton, Ontario
MLS® 40875461
$299,900
- Status
- Active
- Property type
- House
- MLS® number
- 40875461
- Bedrooms
- 3
- Bathrooms
- 2
- Year built
- —
 1 / 44
Listing description
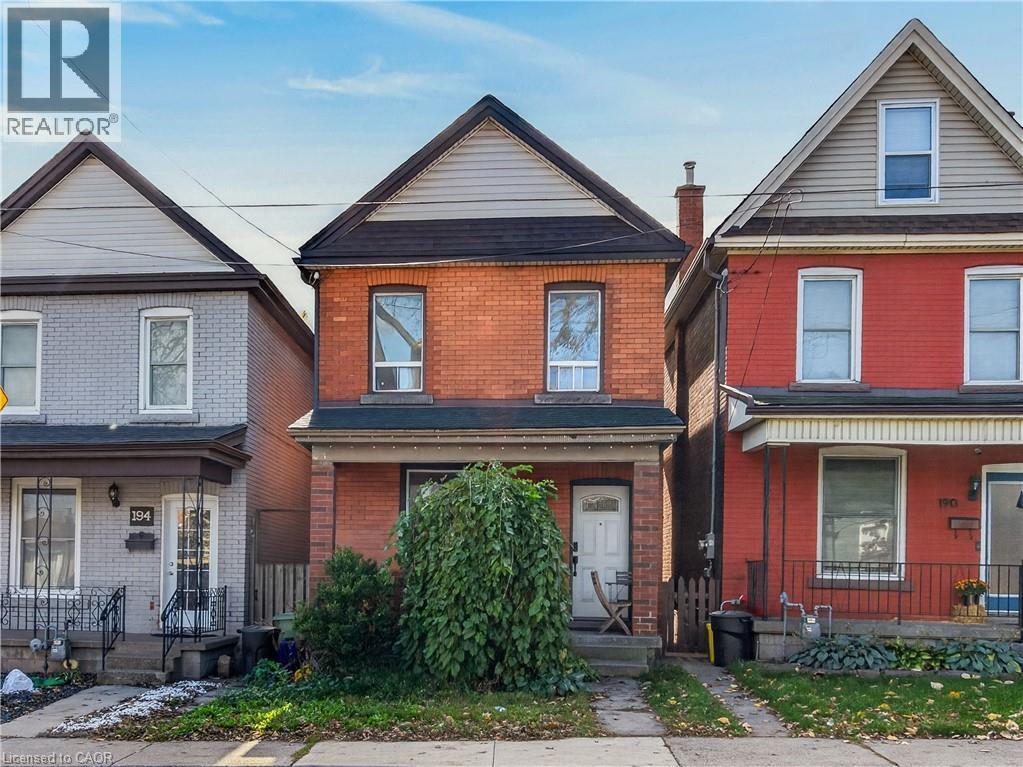
Welcome to 192 Simcoe Street East! This generously sized, all brick Victorian home is full of character, charm, and incredible potential! Step inside to discover a spacious, open concept main floor offering an inviting layout with plenty of room for entertaining, family gatherings, and everyday living.
Upstairs, you'll find three generously sized bedrooms and a full bathroom, providing comfortable accommodations for the whole family. Furnace and AC are also new. Step outside to your own private backyard retreat, backing onto greenspace and offering a peaceful, quiet setting that's increasingly hard to find in the city.
Whether you're enjoying your morning coffee or entertaining friends, this secluded outdoor space is a standout feature. Conveniently located just minutes from Hamilton General Hospital, with easy access to nearby parks, schools, shopping, public transit, and everyday amenities, this property offers a fantastic combination of space, convenience, and location. An incredible opportunity for buyers looking for character, space, and value!
The sellers wish to be transparent that the property has known foundation issues and is being offered in as is, where is condition. The asking price reflects these concerns, presenting an opportunity for buyers prepared to undertake the necessary repairs and unlock the home's full potential. Bring your vision and discover the possibilities this charming Victorian home has to offer!
Property summary
- MLS® number
- 40875461
- Property type
- Single Family
- Building type
- House
- Square footage
- 1,663 sq ft
- Title
- Freehold
- Annual property taxes
- $3,707.00
- Parking
- None
- Days on market
- 3 days
Features & details
- Heating
- Forced air, Natural gas
- Cooling
- Central air conditioning
- Basement
- Unfinished, Full
- Appliances
- Washer, Refrigerator, Dishwasher, Stove, Dryer, Microwave Built-in
- Exterior features
- Brick
- Architectural style
- Other
What would this home cost you?
Based on the $299,900 asking price at a 5.00% example rate, semi-annual compounding.
Renanza Realty Inc. can represent you on this property — send an enquiry to arrange a private viewing.
Listing courtesy of Real Broker Ontario Ltd., Burlington.
The listing data displayed here is provided in part by the Canadian Real Estate Association (CREA) through its Data Distribution Facility (DDF®) and is drawn from Boards and Associations across Canada. Information is deemed reliable but is not guaranteed accurate by CREA. The listings are held by brokerages other than Renanza Realty unless otherwise noted.
The trademarks REALTOR®, REALTORS® and the REALTOR® logo are controlled by CREA and identify real estate professionals who are members of CREA. The trademarks MLS®, Multiple Listing Service® and the associated logos identify professional services rendered by REALTOR® members of CREA to effect the purchase, sale and lease of real estate as part of a cooperative selling system.