
192 ROBIRWIN STREET
Whitchurch-Stouffville (Stouffville), Ontario
MLS® N13853220
$1,648,000
- Status
- Active
- Property type
- House
- MLS® number
- N13853220
- Bedrooms
- 5
- Bathrooms
- 4
- Year built
- —
 1 / 50
Listing description
Welcome to this Original Owner 4 Bed with Loft, 4 Bath Mattamy home built on a 45' Widelot! Located on one of the most sought after streets in Stouffville's community, Wheeler's Mill. Offering over 3600sqft of living space, this meticulously maintained home represents true pride of ownership with over $300k in upgrades throughout.
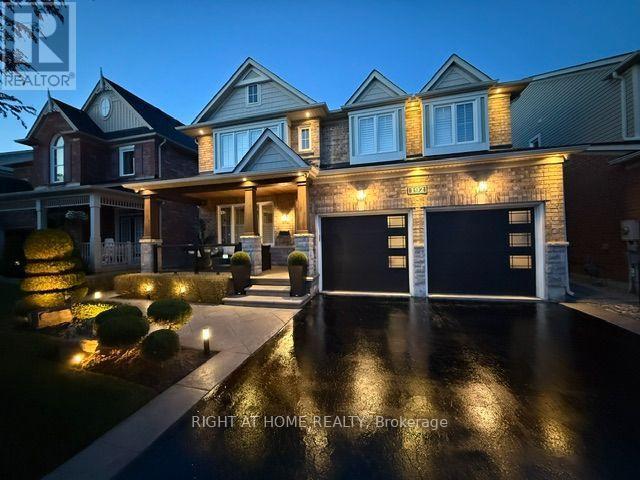
Surrounded by mature landscaping, this property combines luxury, functionality and timeless design. The professionally landscaped exterior features patterned concrete throughout, garden lighting, a relaxing large front porch with glass railings, cedar roof leading into an oasis of a backyard including a custom Pergola and Shed on a concrete pad with electrical service. Inside you'll find hardwood floors, porcelain tile, crown moldings, California shutters, upgraded trim, lighting and tons pot lights throughout.
The Chef's kitchen features KitchenAid appliances, built-in double ovens, professional series 36" gas cooktop with hood fan, quartz countertops, glass backsplash, under and above cabinet lighting and a large centre island with wine rack. The inviting family room offers a coffered ceiling, shiplap contrast wall, surround sound and a modern gas fireplace. A stunning dining room with Butler's Servery provides the perfect setting for entertaining while the custom mudroom offers exceptional storage and functionality.
The upper level features 4 spacious bedrooms, a bright loft area and a luxurious primary retreat complete with dual walk-in closets and a beautifully upgraded spa-inspired ensuite. The professionally finished basement expands the living space with a rec room, modern bathroom, full bar, TV wall, CANTINA and large laundry room with storage. Additional features include a Car Guy's garage with epoxy flooring, LED octagon lighting, hot and cold water taps, insulated doors and home security with cameras.
Walking distance to Winners, Longos, Walmart, schools, parks & trails. This is a rare opportunity to own a TRUE TURNKEY home!
Property summary
- MLS® number
- N13853220
- Property type
- Single Family
- Building type
- House
- Title
- Freehold
- Land size
- 45 x 88 FT
- Annual property taxes
- $6,978.71
- Parking
- 4 spaces · Attached Garage, Garage
- Days on market
- 0 days
Features & details
- Heating
- Forced air, Natural gas
- Cooling
- Central air conditioning
- Basement
- Finished, N/A
- Appliances
- Washer, Water purifier, Water softener, Central Vacuum, Range, Dryer, Oven - Built-In, Window Coverings, Garage door opener remote(s), Water Heater - Tankless
- Exterior features
- Brick
- Lot features
- Carpet Free
What would this home cost you?
Based on the $1,648,000 asking price at a 5.00% example rate, semi-annual compounding.
Renanza Realty Inc. can represent you on this property — send an enquiry to arrange a private viewing.
Listing courtesy of RIGHT AT HOME REALTY, RICHMOND HILL.
The listing data displayed here is provided in part by the Canadian Real Estate Association (CREA) through its Data Distribution Facility (DDF®) and is drawn from Boards and Associations across Canada. Information is deemed reliable but is not guaranteed accurate by CREA. The listings are held by brokerages other than Renanza Realty unless otherwise noted.
The trademarks REALTOR®, REALTORS® and the REALTOR® logo are controlled by CREA and identify real estate professionals who are members of CREA. The trademarks MLS®, Multiple Listing Service® and the associated logos identify professional services rendered by REALTOR® members of CREA to effect the purchase, sale and lease of real estate as part of a cooperative selling system.