
1919 HIGHWAY 3 E
Dunnville, Ontario
MLS® 40865437
$638,500
- Status
- Active
- Property type
- House
- MLS® number
- 40865437
- Bedrooms
- 4
- Bathrooms
- 2
- Year built
- 1988
 1 / 49
Listing description
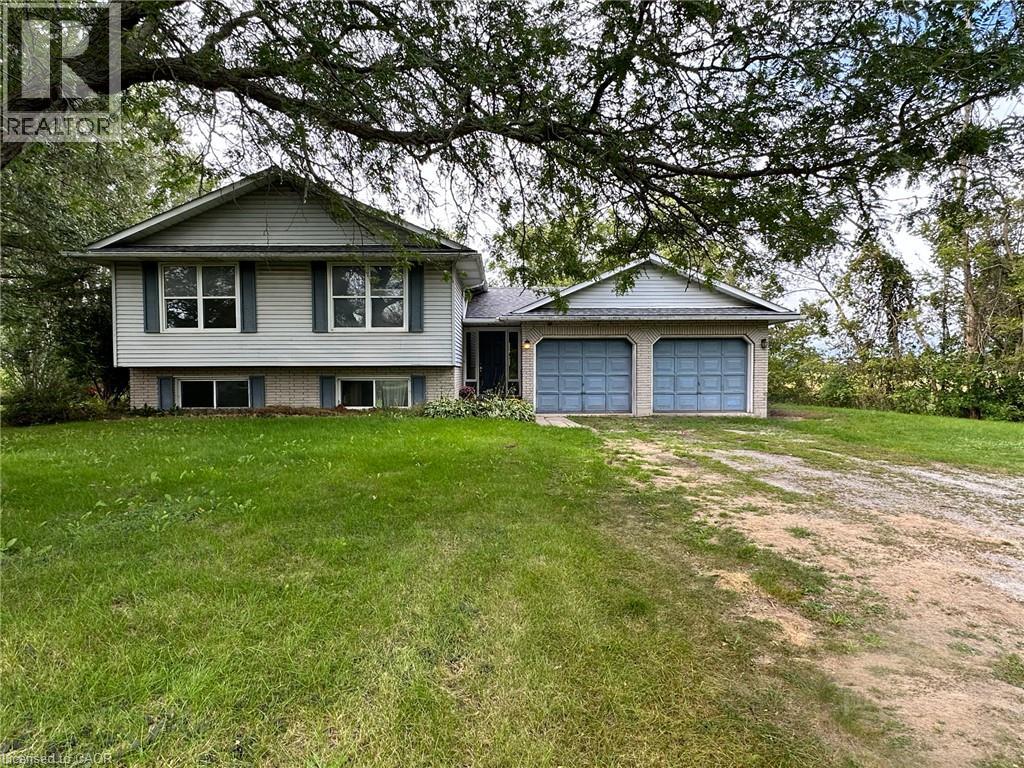
Spacious raised ranch bungalow set on just over half an acre, overlooking surrounding farm fields. Offering a practical layout with generous living space on both levels, this home features 2 + 2 bedrooms and two full bathrooms. The main floor features a generous eat-in kitchen with sliding doors leading to the large deck, providing the perfect setting to enjoy the beautiful rural surroundings.
The lower level offers additional living space with a rec room with cozy natural gas fireplace and 3 panel sliding-door walk-out to the rear yard. The attached two-car garage (26 x 22) has been converted into a versatile hobby room with storage, and could easily be adapted back to a garage to suit your needs. Roof shingles were updated in 2025.
A wonderful opportunity to enjoy the open space, and privacy of country living, with a practical layout offering room for families to grow.
Property summary
- MLS® number
- 40865437
- Property type
- Single Family
- Building type
- House
- Square footage
- 2,752 sq ft
- Title
- Freehold
- Land size
- 0.548 acres
- Built in
- 1988
- Annual property taxes
- $3,644.00
- Parking
- 6 spaces · Attached Garage
- Days on market
- 10 days
Features & details
- Heating
- Baseboard heaters, Electric
- Cooling
- None
- Basement
- Finished, Full
- Appliances
- Washer, Refrigerator, Stove, Dryer
- Exterior features
- Vinyl siding, Brick Veneer
- Lot features
- Crushed stone driveway, Country residential, Private Yard
- Architectural style
- Raised bungalow
What would this home cost you?
Based on the $638,500 asking price at a 5.00% example rate, semi-annual compounding.
Renanza Realty Inc. can represent you on this property — send an enquiry to arrange a private viewing.
Listing courtesy of Royal LePage State Realty Inc., HAMILTON.
The listing data displayed here is provided in part by the Canadian Real Estate Association (CREA) through its Data Distribution Facility (DDF®) and is drawn from Boards and Associations across Canada. Information is deemed reliable but is not guaranteed accurate by CREA. The listings are held by brokerages other than Renanza Realty unless otherwise noted.
The trademarks REALTOR®, REALTORS® and the REALTOR® logo are controlled by CREA and identify real estate professionals who are members of CREA. The trademarks MLS®, Multiple Listing Service® and the associated logos identify professional services rendered by REALTOR® members of CREA to effect the purchase, sale and lease of real estate as part of a cooperative selling system.