
1919 DUBLIN STREET
New Westminster, British Columbia
MLS® R3185370
$2,499,000
- Status
- Active
- Property type
- House
- MLS® number
- R3185370
- Bedrooms
- 6
- Bathrooms
- 8
- Year built
- 2014
 1 / 25
Listing description
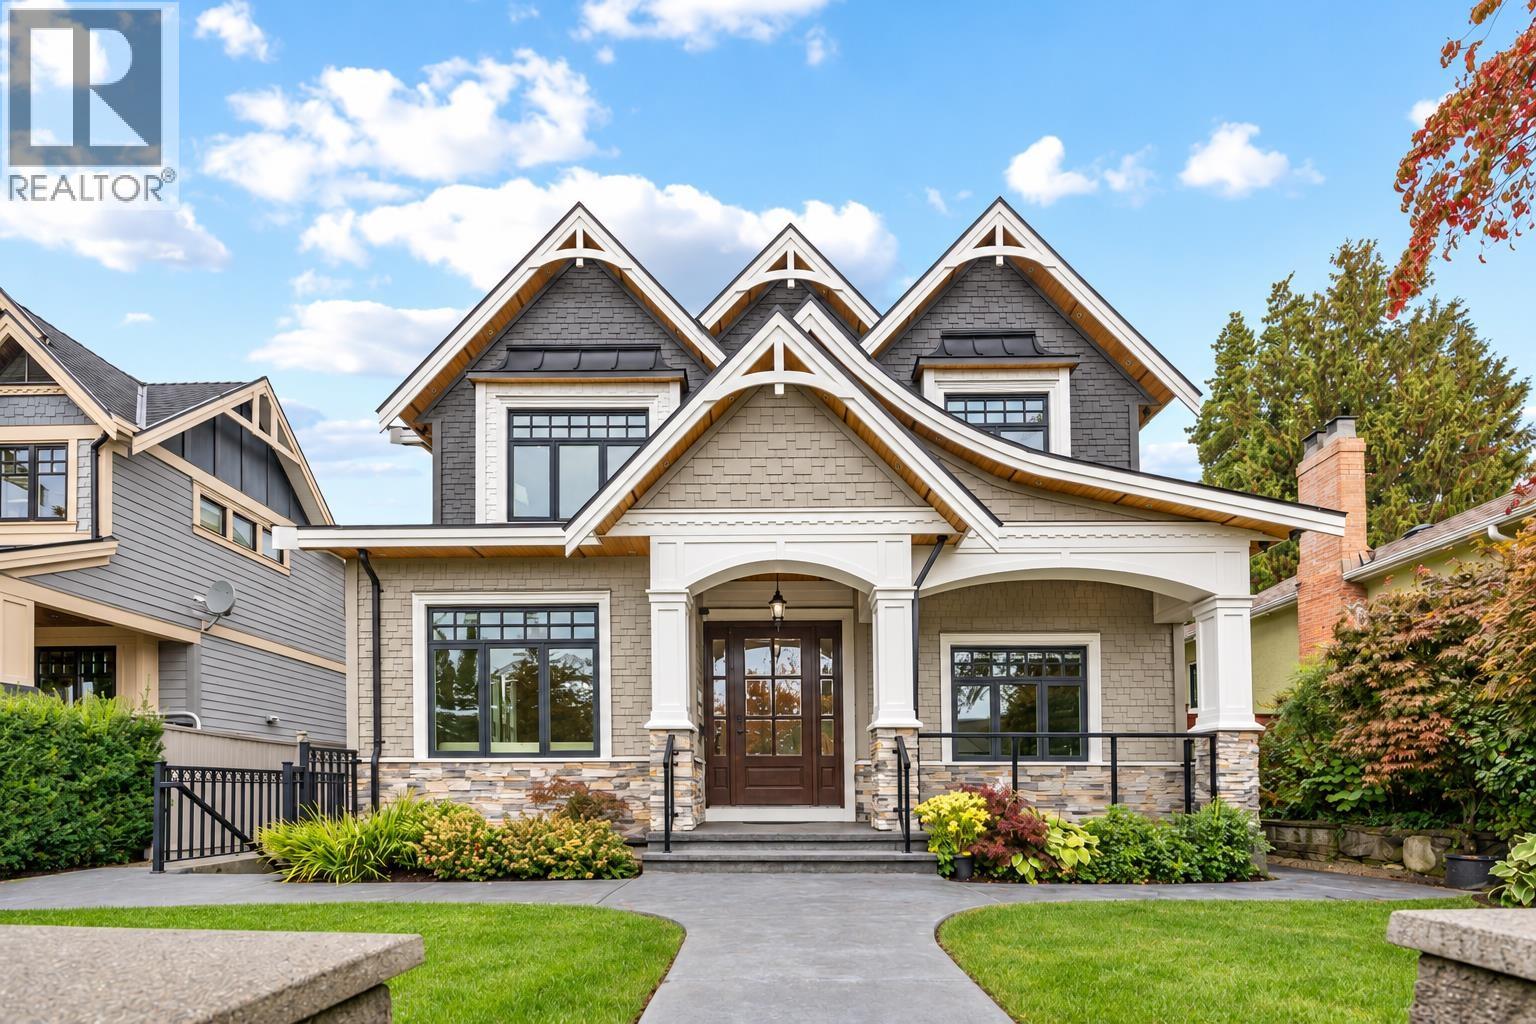
Welcome to this beautifully well-maintained custom-built home in one of New Westminster's most desirable areas! Set on a 6,428 square ft lot, this spacious home offers 4,078 square ft with 6 bedrooms and 8 bathrooms, including a main-floor bedroom. It features an open-concept layout, a chef's kitchen with beautiful countertops, stainless steel appliances, air conditioning, HRV, radiant heat, and newly refinished engineered hardwood floors, fresh paint, new washer and dryer, and a wok kitchen stove.
A one-bedroom legal suite with separate entry and recreation space offers additional income or flexibility for extended family. Close to the SkyTrain station, schools, parks, shopping and transit. Lord Tweedsmuir Elementary, Fraser River Middle and New Westminster Secondary catchment.
OPEN HOUSE Sat & Sun (Nov 21 & 22) at 2-4pm!
Property summary
- MLS® number
- R3185370
- Property type
- Single Family
- Building type
- House
- Square footage
- 4,081 sq ft
- Title
- Freehold
- Land size
- 6427.99 square feet
- Built in
- 2014
- Annual property taxes
- $10,656.89
- Parking
- 4 spaces · Garage
- Days on market
- 0 days
Features & details
- Heating
- Radiant heat, Natural gas
- Cooling
- Air Conditioned
- Basement
- Finished, Unknown, Unknown
- Appliances
- All, Central Vacuum
- Architectural style
- 2 Level
What would this home cost you?
Based on the $2,499,000 asking price at a 5.00% example rate, semi-annual compounding.
Renanza Realty Inc. can represent you on this property — send an enquiry to arrange a private viewing.
Listing courtesy of LeHomes Realty Premier, Vancouver.
The listing data displayed here is provided in part by the Canadian Real Estate Association (CREA) through its Data Distribution Facility (DDF®) and is drawn from Boards and Associations across Canada. Information is deemed reliable but is not guaranteed accurate by CREA. The listings are held by brokerages other than Renanza Realty unless otherwise noted.
The trademarks REALTOR®, REALTORS® and the REALTOR® logo are controlled by CREA and identify real estate professionals who are members of CREA. The trademarks MLS®, Multiple Listing Service® and the associated logos identify professional services rendered by REALTOR® members of CREA to effect the purchase, sale and lease of real estate as part of a cooperative selling system.