
1918 Chelsea Rd
Courtenay, British Columbia
MLS® 1044302
$1,249,900
- Status
- Active
- Property type
- House
- MLS® number
- 1044302
- Bedrooms
- 2
- Bathrooms
- 3
- Year built
- 2003
 1 / 95
Listing description
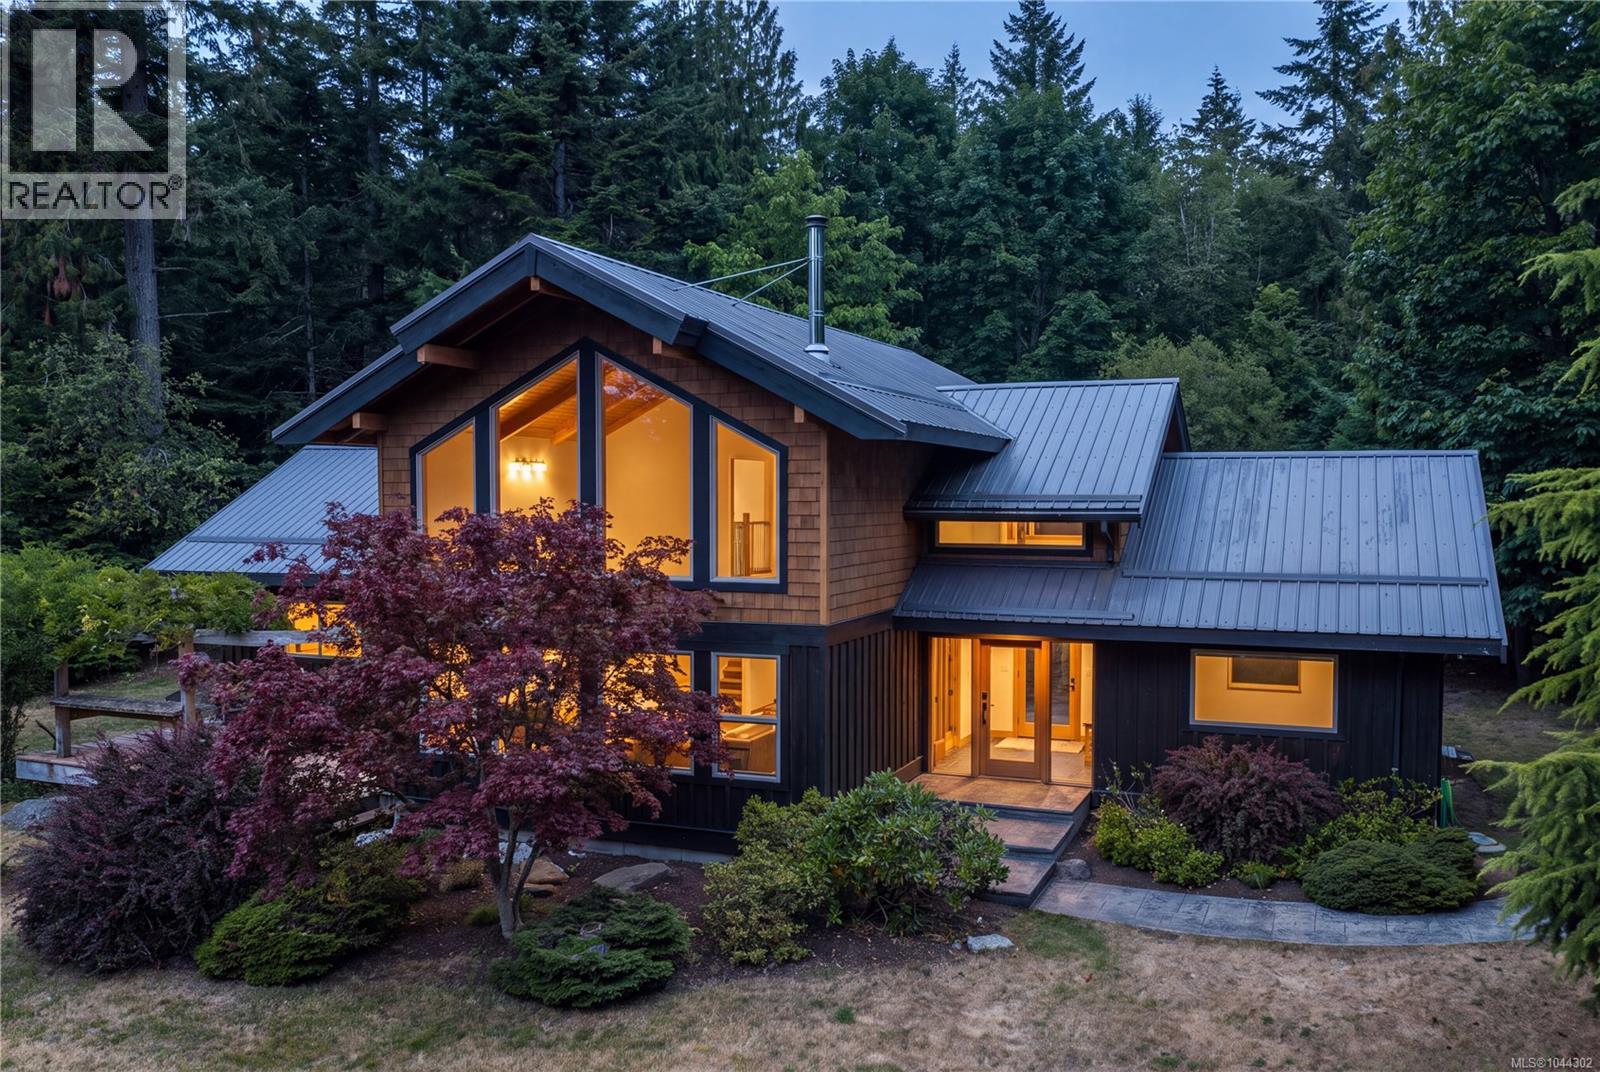
GORGEOUS CUSTOM TIMBER FRAME HOME in an incredible location! Tucked away on a private cul-de-sac just 1 minute from Kitty Coleman Beach, boat launch and scenic trails, this stunning West Coast home offers 21' soaring ceilings with 18'' exposed posts and beams, 33 windows, radiant heated stamped concrete floors and wide-plank hemlock flooring with Purple Heart inlay. The open-concept main level features a gourmet kitchen with custom fir cabinetry, granite island, Wolf 5-burner cooktop and stainless appliances, flowing into the dining and living area with wood stove and French doors to a spacious deck.
Two bedrooms each feature their own ensuite. Outside you'll find mature landscaping, greenhouse, covered boat storage and an impressive 1,500+ sq. ft.
insulated shop with 100-amp service. A rare offering in a peaceful seaside neighbourhood.
Property summary
- MLS® number
- 1044302
- Property type
- Single Family
- Building type
- House
- Square footage
- 1,973 sq ft
- Title
- Freehold
- Land size
- 1 acres
- Built in
- 2003
- Annual property taxes
- $4,175.18
- Parking
- 5 spaces
- Days on market
- 26 days
Features & details
- Heating
- Baseboard heaters, Electric, Wood, Hot Water, Other
- Cooling
- None
- Appliances
- Washer, Refrigerator, Dishwasher, Dryer
- Lot features
- Acreage, Level lot, Park setting, Private setting, Wooded area, Irregular lot size, Other
- Architectural style
- Westcoast
What would this home cost you?
Based on the $1,249,900 asking price at a 5.00% example rate, semi-annual compounding.
Renanza Realty Inc. can represent you on this property — send an enquiry to arrange a private viewing.
Listing courtesy of RE/MAX First Realty (PK), Parksville.
The listing data displayed here is provided in part by the Canadian Real Estate Association (CREA) through its Data Distribution Facility (DDF®) and is drawn from Boards and Associations across Canada. Information is deemed reliable but is not guaranteed accurate by CREA. The listings are held by brokerages other than Renanza Realty unless otherwise noted.
The trademarks REALTOR®, REALTORS® and the REALTOR® logo are controlled by CREA and identify real estate professionals who are members of CREA. The trademarks MLS®, Multiple Listing Service® and the associated logos identify professional services rendered by REALTOR® members of CREA to effect the purchase, sale and lease of real estate as part of a cooperative selling system.