
1918 36 Street SW
Calgary, Alberta
MLS® A2334019
$769,900
- Status
- Active
- Property type
- House
- MLS® number
- A2334019
- Bedrooms
- 3
- Bathrooms
- 4
- Year built
- 2010
 1 / 48
Listing description
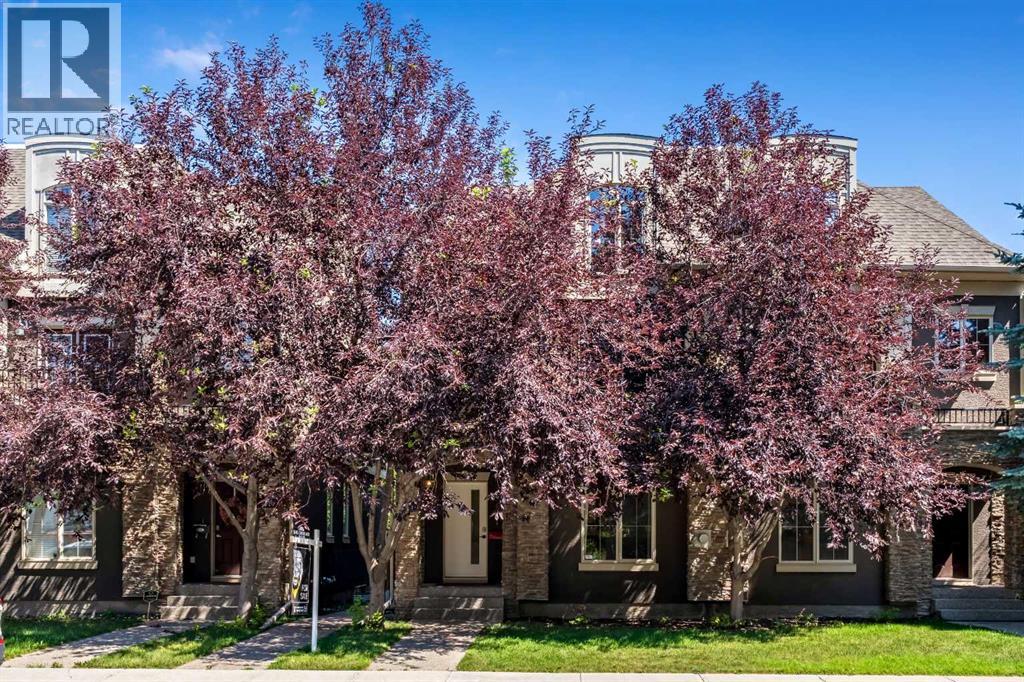
Welcome to 1918 36 Street SW, a distinctive inner-city residence offering exceptional space, flexibility and character in Killarney/Glengarry. Framed by mature trees and a stone-accented exterior, this three-storey, duplex-style home provides 2,235 sq. ft.
above grade plus approximately 675 sq. ft. of developed basement space, nearly 2,910 sq.
ft. across four finished levels. The bright, open main floor features wide-plank flooring, a gas fireplace and extensive built-in storage, including a practical front entry with cabinetry, drawers and bench seating.
The contemporary white kitchen offers abundant cabinetry, stainless steel appliances, generous counter space, a tiled backsplash and a large central island with seating. The adjoining living and dining areas are ideal for everyday life and entertaining. A rear door opens to a fenced, low-maintenance outdoor retreat sheltered by a canopy of mature trees, with patio space for relaxing, dining or play.
The second floor offers two spacious bedrooms, including one with French doors opening to a private, tree-lined balcony. The five-piece bathroom provides two separate vanity areas, a soaker tub and shower. A generously sized laundry room with a sink, cabinetry and natural light adds everyday convenience.
The entire upper floor is dedicated to an impressive primary retreat measuring approximately 21' x 21'. Arched windows, hardwood flooring and architectural ceiling lines give this level a character of its own. There is room for a king-sized bed, sitting area, fitness space and substantial home office.
A large walk-in closet with custom organizers and a private five-piece ensuite with two sinks, a deep soaker tub and separate shower complete this remarkable space. The developed basement expands the home’s versatility with a recreation area, flex room, four-piece bathroom and bright kitchenette-style area with cabinetry, sink, counter space and full-size refrigerator. It is well suited for guests, hobbies, fitness, mo vie nights or additional work-from-home space.
A private single garage provides secure parking and storage. Condo ownership offers a lower-maintenance lifestyle with a monthly fee of just $233. 83, an attractive option for buyers who want the space and privacy of a duplex-style home with fewer exterior responsibilities.
Killarney/Glengarry is an established inner-city community with excellent southwest access. Shops, restaurants and services along 17 Avenue SW are close at hand, along with Westbrook Mall, Westbrook CTrain Station, parks, playgrounds and the Killarney Aquatic & Recreation Centre. Downtown and major routes are also easily accessible.
For buyers who value generous interior space, separation between work and relaxation areas, mature outdoor surroundings and urban convenience, this unique Killarney/Glengarry home deserves to be experienced in person.
Property summary
- MLS® number
- A2334019
- Property type
- Single Family
- Building type
- Duplex
- Square footage
- 2,235 sq ft
- Title
- Freehold
- Land size
- 11991 square feet
- Built in
- 2010
- Annual property taxes
- $4,678.00
- Parking
- 2 spaces · Detached Garage, Street
- Days on market
- 32 days
Features & details
- Heating
- Forced air, Natural gas
- Cooling
- None
- Basement
- Finished, Full
- Flooring
- Tile, Hardwood, Carpeted
- Appliances
- Washer, Refrigerator, Gas stove(s), Dishwasher, Dryer, Microwave Range Hood Combo, Window Coverings
- Lot features
- Treed, Other, Back lane, PVC window, No Smoking Home, Level
- Community features
- Pets Allowed
- Maintenance fee
- $233.83 / Monthly
What would this home cost you?
Based on the $769,900 asking price at a 5.00% example rate, semi-annual compounding.
Renanza Realty Inc. can represent you on this property — send an enquiry to arrange a private viewing.
Listing courtesy of RE/MAX First, CALGARY.
The listing data displayed here is provided in part by the Canadian Real Estate Association (CREA) through its Data Distribution Facility (DDF®) and is drawn from Boards and Associations across Canada. Information is deemed reliable but is not guaranteed accurate by CREA. The listings are held by brokerages other than Renanza Realty unless otherwise noted.
The trademarks REALTOR®, REALTORS® and the REALTOR® logo are controlled by CREA and identify real estate professionals who are members of CREA. The trademarks MLS®, Multiple Listing Service® and the associated logos identify professional services rendered by REALTOR® members of CREA to effect the purchase, sale and lease of real estate as part of a cooperative selling system.