
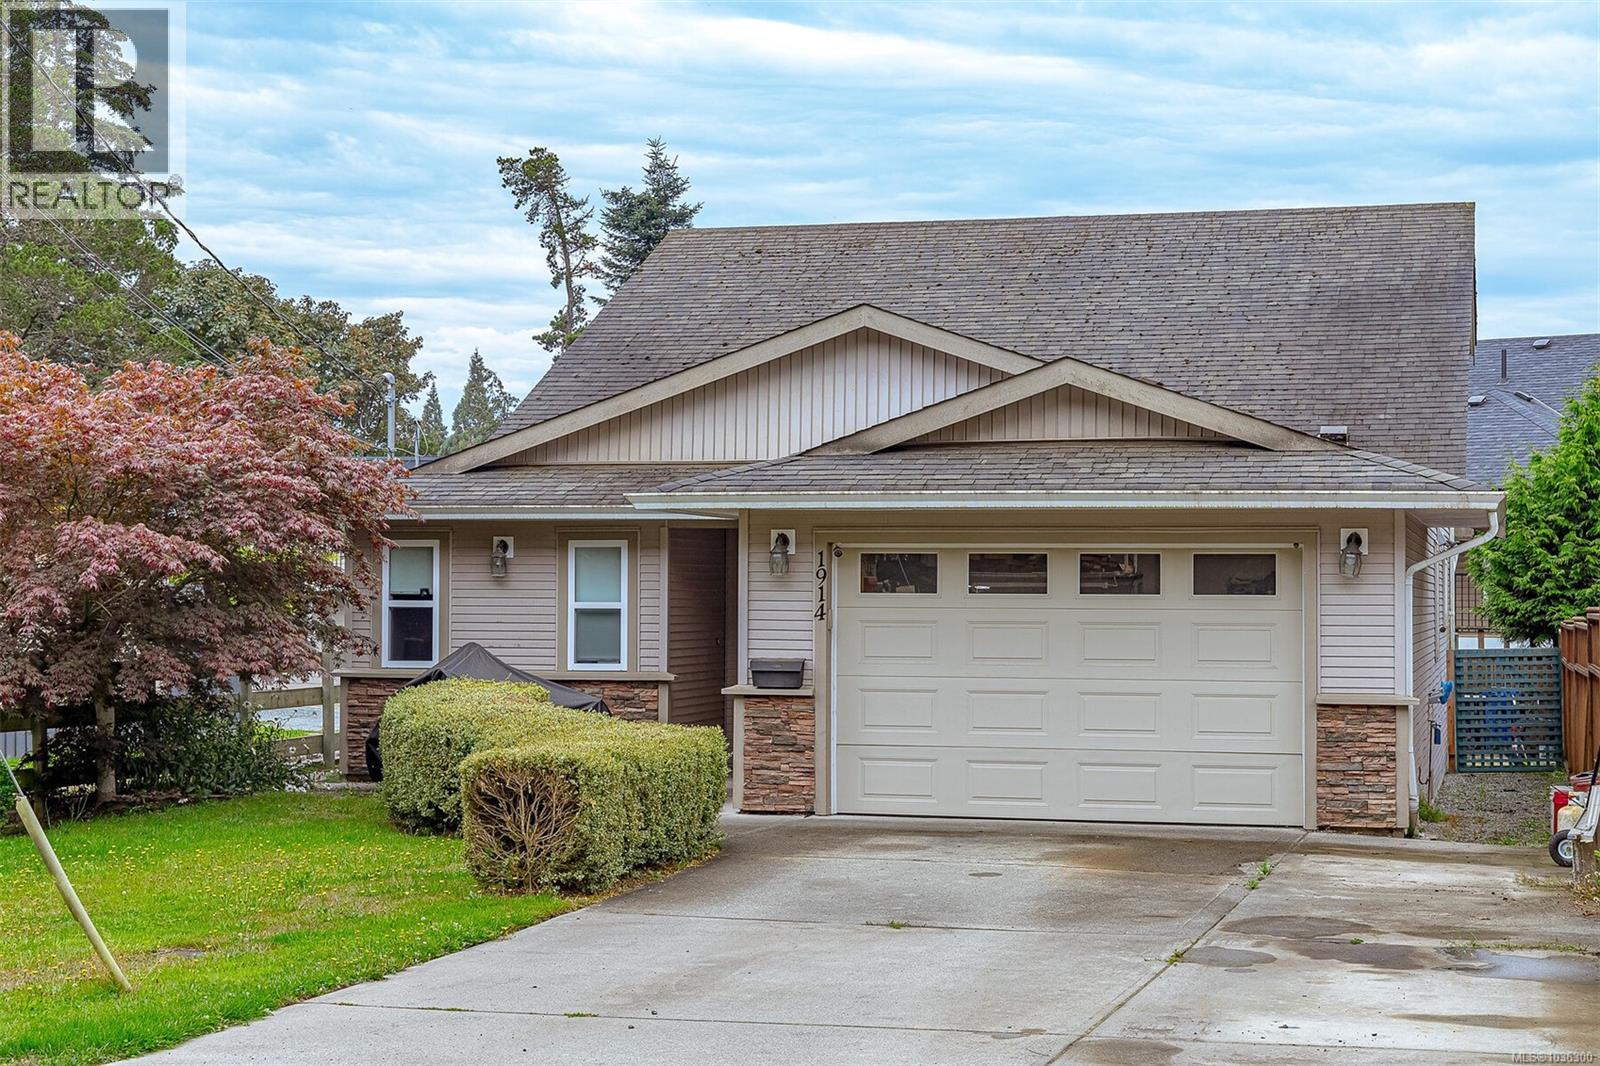
1914 Maple Ave S
Sooke, British Columbia
MLS® 1036300
$769,900
- Status
- Active
- Property type
- House
- MLS® number
- 1036300
- Bedrooms
- 3
- Bathrooms
- 3
- Year built
- 2007
 1 / 53
Listing description
Quick possession is a possibility for this This Well Kept Builders Own Custom 2007 Year Built. Mins walk to the Ocean, 5 min walk to Sooke Town Core, Schools, Bus Routes, and All Amenities! 3+ Bed, 3 baths with Master on Ground Floor (set up like a Rancher) and 2 bedrooms, 4 pce Bathrooms, and a little Den area up - ideal for teenagers, Guests, or if you just need more space.
Features Hardwood Floors and Vaulted Ceilings on main, nice Den -Office -Media room or potential 4th bedroom if added armor, 2pce bathroom on the main floor. Open living room flows into the smartly tiled dining room area with access to the fully fenced backyard with garden beds, storage area, and utility shed. Centrally located bright kitchen with huge pantry set up perfect for those who like to entertain soft closing cabinets.
Good sized Master bedroom with His and Her Closets, a nice 3 pce Ensuite, and a huge easy access shower. This home has enormous amounts of storage space, on a huge heated crawlspace. Single Car Garage with a shop area.
Property summary
- MLS® number
- 1036300
- Property type
- Single Family
- Building type
- House
- Square footage
- 1,883 sq ft
- Title
- Freehold
- Land size
- 3920 square feet
- Built in
- 2007
- Annual property taxes
- $4,352.10
- Parking
- 3 spaces
- Days on market
- 111 days
Features & details
- Heating
- Baseboard heaters, Electric
- Cooling
- None
- Lot features
- Central location, Level lot, See remarks, Other, Rectangular
- View
- Mountain view
- Architectural style
- Westcoast
What would this home cost you?
Based on the $769,900 asking price at a 5.00% example rate, semi-annual compounding.
Renanza Realty Inc. can represent you on this property — send an enquiry to arrange a private viewing.
Listing courtesy of Maxxam Realty Ltd., Victoria.
The listing data displayed here is provided in part by the Canadian Real Estate Association (CREA) through its Data Distribution Facility (DDF®) and is drawn from Boards and Associations across Canada. Information is deemed reliable but is not guaranteed accurate by CREA. The listings are held by brokerages other than Renanza Realty unless otherwise noted.
The trademarks REALTOR®, REALTORS® and the REALTOR® logo are controlled by CREA and identify real estate professionals who are members of CREA. The trademarks MLS®, Multiple Listing Service® and the associated logos identify professional services rendered by REALTOR® members of CREA to effect the purchase, sale and lease of real estate as part of a cooperative selling system.