
1913 Waverley Road
Waverley, Nova Scotia
MLS® 202628289
$949,000
- Status
- Active
- Property type
- House
- MLS® number
- 202628289
- Bedrooms
- 3
- Bathrooms
- 3
- Year built
- 1968
 1 / 50
Listing description
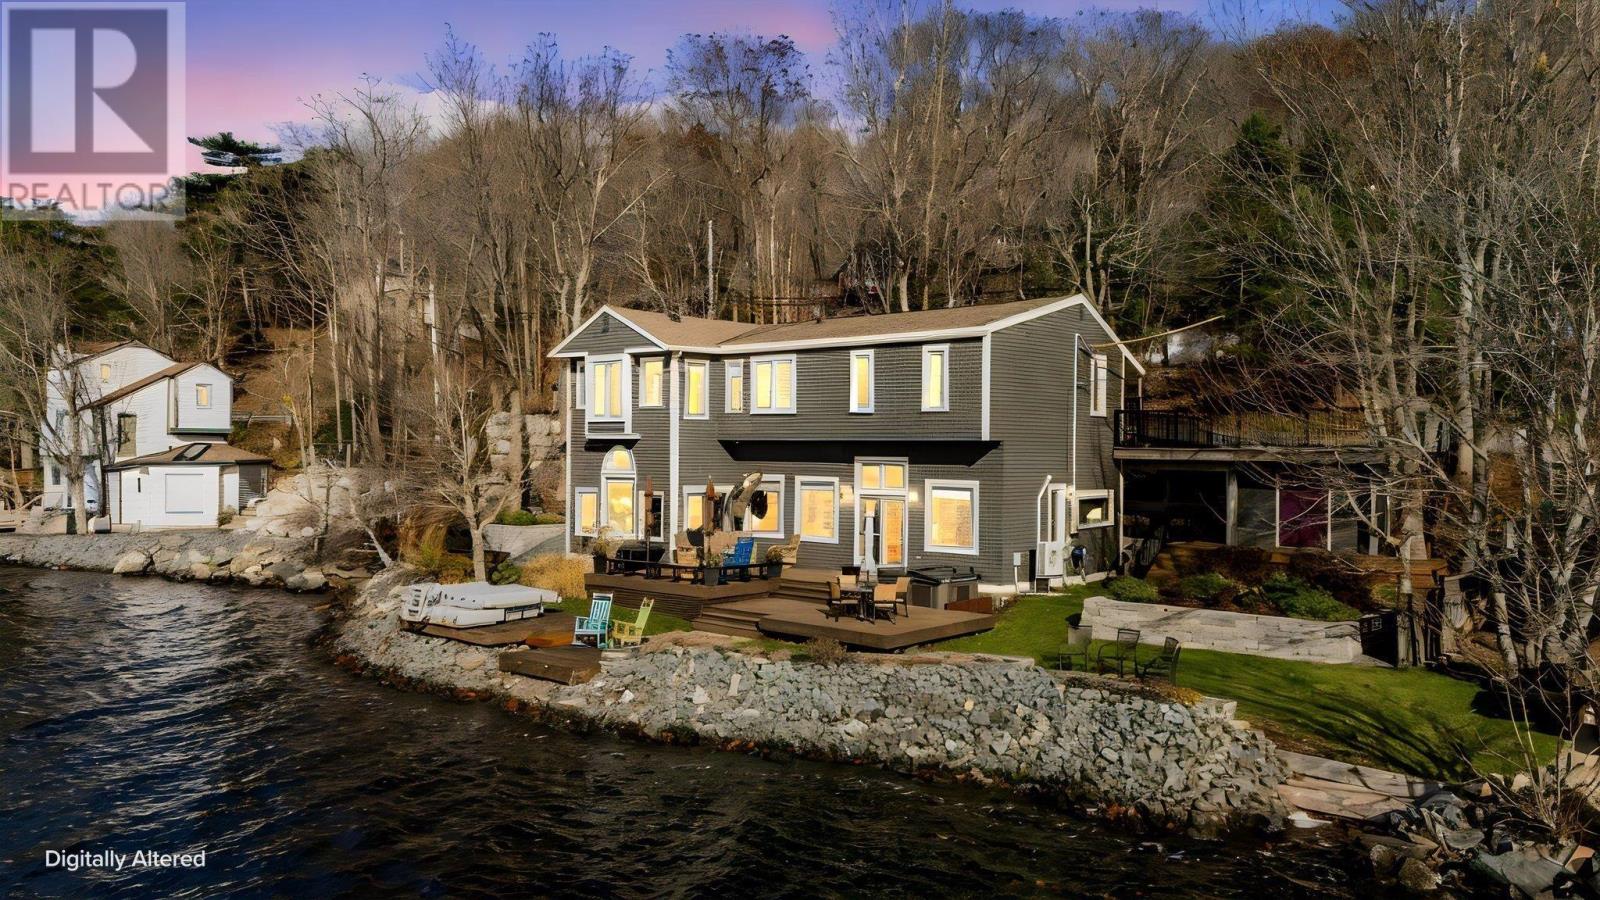
Welcome to lakeside living at its finest in beautiful Waverley, Nova Scotia! This distinctive and inviting waterfront home offers a rare blend of peaceful cottage-like charm and everyday convenience, all within an easy drive of Dartmouth, Bedford, Halifax and Stanfield International Airport. Set along the shores of beautiful Lake William, this special property offers stunning southwest-facing views, spectacular sunsets and a front-row seat to nature in every season.
Enjoy swimming, kayaking, paddleboarding, fishing and boating right from your backyard, or simply relax and take in the peaceful picturesque surroundings. Inside, the home features soaring ceilings, an abundance of natural light and a warm, eclectic character. The spacious living area has been thoughtfully opened to create an inviting flow, with lake views and a fireplace adding to its charm.
A cozy inglenook with fireplace provides the perfect spot to unwind with a book, while the beautifully renovated kitchen offers a bright and functional space for cooking and gathering. The airy primary bedroom, generous storage and versatile workroom provide comfort and flexibility. Numerous improvements have been completed over the years, including updated walls, windows, doors and fireplaces.
Outside, multiple decks extend the living space toward the water, creating wonderful areas for entertaining, relaxing or enjoying your morning coffee. Additional features include a hot tub, outdoor shower, barbecue area, storage shed and beautifully landscaped waterfront with rockwork. Whether hosting family and friends, watching the grandchildren enjoy the lake or enjoying a quiet morning as the water reflects the sky, this property offers a truly special lifestyle.
Experience the best of waterfront living while remaining close to shopping, restaurants and everyday amenities. A home where every season brings something special!
Property summary
- MLS® number
- 202628289
- Property type
- Single Family
- Building type
- House
- Square footage
- 2,256 sq ft
- Title
- Freehold
- Land size
- 0.2038 acres
- Built in
- 1968
- Parking
- Other
- Days on market
- 0 days
Features & details
- Heating
- Heat Pump, Baseboard heaters, Electric, Propane, Ductless
- Cooling
- Air Conditioned
- Basement
- Crawl space, None
- Flooring
- Engineered hardwood, Vinyl, Vinyl Plank
- Appliances
- Washer, Refrigerator, Oven - Electric, Hot Tub, Cooktop - Electric, Range - Electric, Dishwasher, Dryer, Microwave Range Hood Combo
- Exterior features
- Wood shingles, Wood siding
- Lot features
- Treed, Sloping, Level, Walk-In Closet
- Community features
- School Bus, Recreational Facilities
- Waterfront
- Waterfront on lake
- Architectural style
- 2 Level
What would this home cost you?
Based on the $949,000 asking price at a 5.00% example rate, semi-annual compounding.
Renanza Realty Inc. can represent you on this property — send an enquiry to arrange a private viewing.
Listing courtesy of Royal LePage Atlantic, Beechville.
The listing data displayed here is provided in part by the Canadian Real Estate Association (CREA) through its Data Distribution Facility (DDF®) and is drawn from Boards and Associations across Canada. Information is deemed reliable but is not guaranteed accurate by CREA. The listings are held by brokerages other than Renanza Realty unless otherwise noted.
The trademarks REALTOR®, REALTORS® and the REALTOR® logo are controlled by CREA and identify real estate professionals who are members of CREA. The trademarks MLS®, Multiple Listing Service® and the associated logos identify professional services rendered by REALTOR® members of CREA to effect the purchase, sale and lease of real estate as part of a cooperative selling system.