
1913 Granite Avenue
Merritt, British Columbia
MLS® 10399369
$579,900
- Status
- Active
- Property type
- House
- MLS® number
- 10399369
- Bedrooms
- 3
- Bathrooms
- 3
- Year built
- 1992
 1 / 91
Listing description
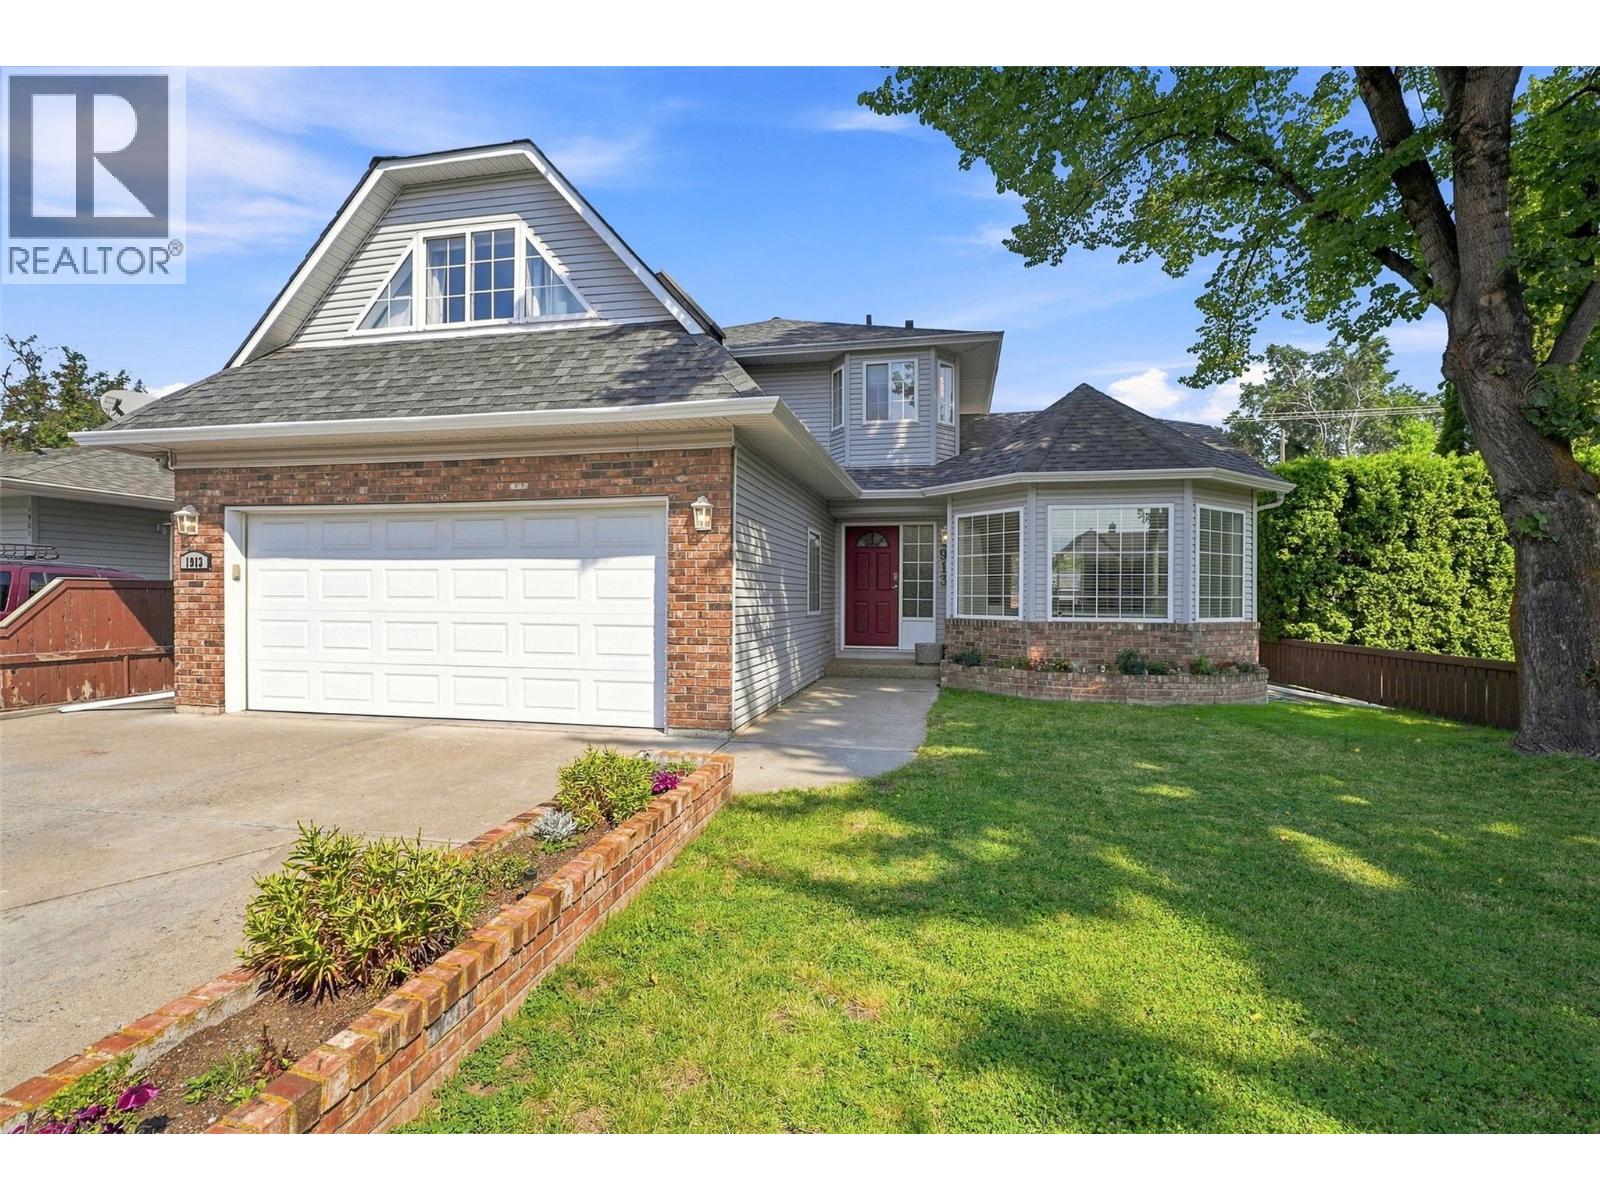
Space, privacy and downtown convenience come together in this unique two-storey home, just one block from the heart of Merritt. Walk to groceries, restaurants, the pub, post office, parks and downtown amenities. Built in 1992, this spacious home offers a layout you don’t often see.
The main floor features an oak kitchen with large island, cabinet pullouts, generous pantry, dining area, living room and family room with gas fireplace. Garden doors lead to a large covered deck with skylights. A three-piece bathroom and lg pantry completes the main level.
Upstairs are three large bedrooms, with laundry conveniently located on the same floor. The primary bedroom features an ensuite with a unique jetted tub and separate shower. The large main bathroom offers plenty of counter space and storage.
The third bedroom, approximately 12' x 18', is located over the garage and offers excellent space and versatility. Hardwood flooring adds warmth to the main living areas, with carpet upstairs. Central air conditioning keeps things comfortable in summer.
The fenced backyard is exceptionally private, with garden beds, shed and room for pets and outdoor living. A double garage provides parking and storage, while the location lets you leave the car at home for many everyday errands. If you’re looking for something different, a spacious two-storey with a private backyard and downtown at your doorstep...
1913 Granite Avenue is worth a closer look.
Property summary
- MLS® number
- 10399369
- Property type
- Single Family
- Building type
- House
- Square footage
- 2,155 sq ft
- Title
- Freehold
- Land size
- 0.14 acres
- Built in
- 1992
- Annual property taxes
- $5,123.24
- Parking
- 5 spaces · Attached Garage
- Days on market
- 17 days
Features & details
- Heating
- Forced air, See remarks
- Cooling
- Central air conditioning
- Flooring
- Carpeted, Wood
- Appliances
- Refrigerator, Dishwasher, Range, Washer/Dryer Stack-Up
- Exterior features
- Brick, Vinyl siding
- Lot features
- Level lot, Private setting, Central island, Jacuzzi bath-tub
What would this home cost you?
Based on the $579,900 asking price at a 5.00% example rate, semi-annual compounding.
Renanza Realty Inc. can represent you on this property — send an enquiry to arrange a private viewing.
Listing courtesy of eXp Realty (Kamloops), Kamloops.
The listing data displayed here is provided in part by the Canadian Real Estate Association (CREA) through its Data Distribution Facility (DDF®) and is drawn from Boards and Associations across Canada. Information is deemed reliable but is not guaranteed accurate by CREA. The listings are held by brokerages other than Renanza Realty unless otherwise noted.
The trademarks REALTOR®, REALTORS® and the REALTOR® logo are controlled by CREA and identify real estate professionals who are members of CREA. The trademarks MLS®, Multiple Listing Service® and the associated logos identify professional services rendered by REALTOR® members of CREA to effect the purchase, sale and lease of real estate as part of a cooperative selling system.