
1911 DELANEY DRIVE
Mississauga (Clarkson), Ontario
MLS® W13707168
$1,100,000
- Status
- Active
- Property type
- House
- MLS® number
- W13707168
- Bedrooms
- 3
- Bathrooms
- 2
- Year built
- —
 1 / 35
Listing description
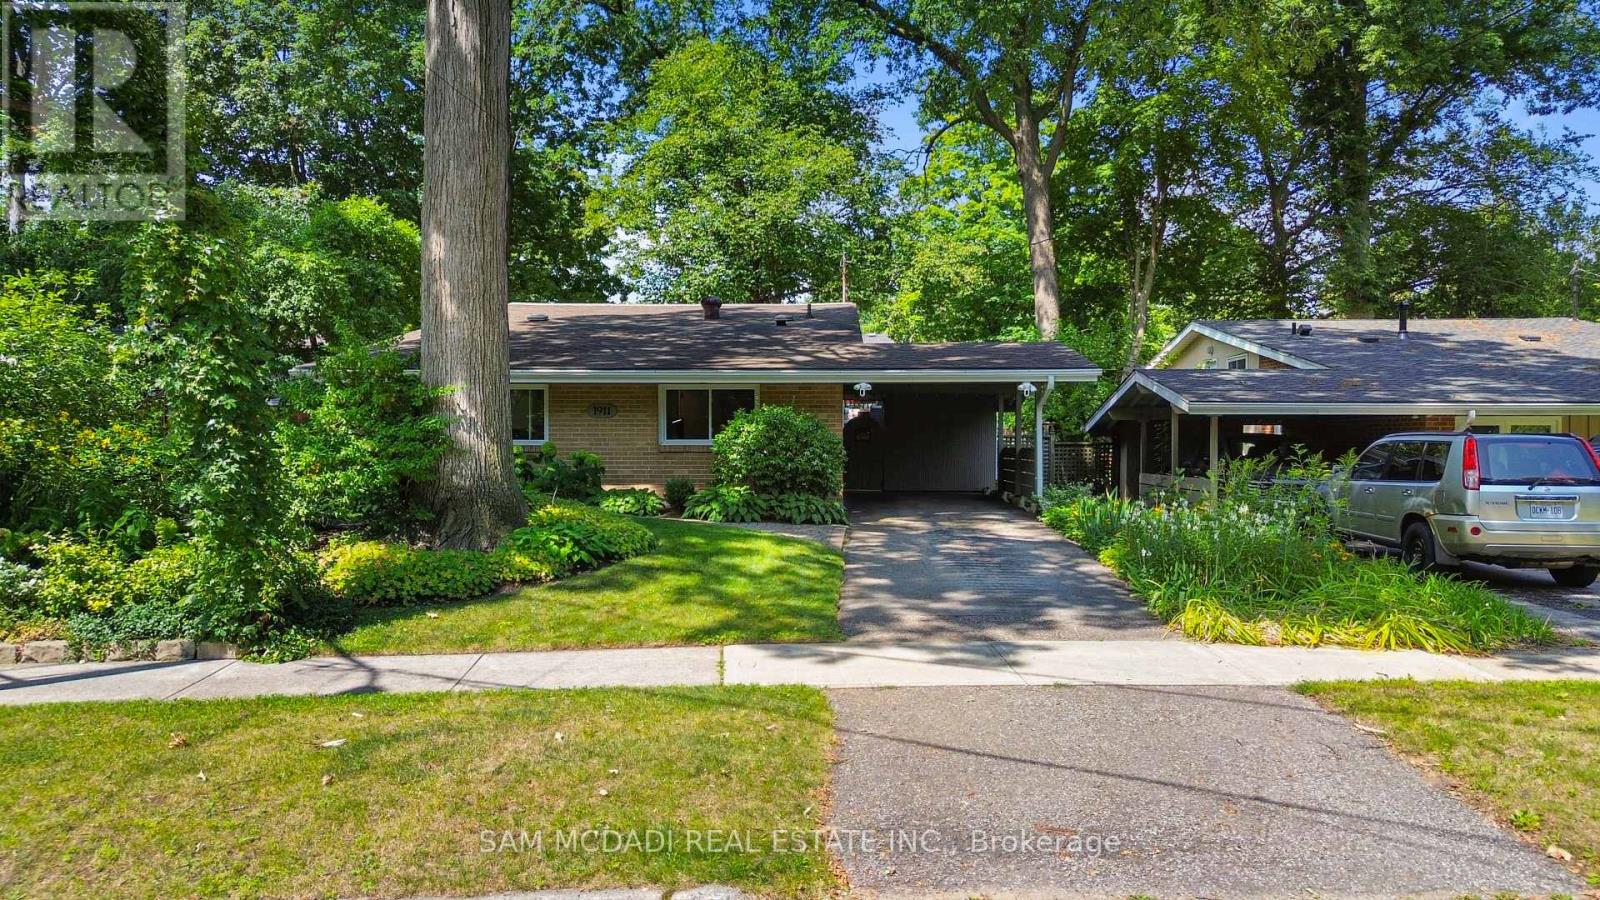
Gorgeous, warm, and inviting backsplit situated on a large pie-shaped lot with approximately 80 feet of width at the rear. This beautifully updated home is deceivingly spacious. It features a renovated kitchen and bathrooms, along with a striking feature wall surrounding the fireplace.
The kitchen has gleaming quartz backsplash and countertops with a waterfall end, built in cook top, oven and microwave along with renovated cabinetry. The multi-level open-concept layout is complemented by a large picture window overlooking mature trees and lovely gardens. Enjoy outdoor living on the spacious deck and in the wide, pool-sized backyard, complete with privacy hedging and beautifully landscaped gardens.
The property also offers a convenient carport, plus two additional driveway parking spaces. A basement rec room and large crawl space provide plenty of extra storage plus an owned tankless hot water heater. Located on a quiet street and within walking distance to the Clarkson GO Train, this home offers comfort, privacy, and exceptional convenience.
Located in the Lorne Park School district.
Property summary
- MLS® number
- W13707168
- Property type
- Single Family
- Building type
- House
- Title
- Freehold
- Land size
- 46.1 x 10⁵ FT
- Annual property taxes
- $7,223.67
- Parking
- 3 spaces · Garage, Carport
- Days on market
- 2 days
Features & details
- Heating
- Forced air, Natural gas
- Cooling
- Central air conditioning
- Basement
- Finished, N/A
- Flooring
- Hardwood
- Appliances
- Water Heater
- Exterior features
- Brick
What would this home cost you?
Based on the $1,100,000 asking price at a 5.00% example rate, semi-annual compounding.
Renanza Realty Inc. can represent you on this property — send an enquiry to arrange a private viewing.
Listing courtesy of SAM MCDADI REAL ESTATE INC., MISSISSAUGA.
The listing data displayed here is provided in part by the Canadian Real Estate Association (CREA) through its Data Distribution Facility (DDF®) and is drawn from Boards and Associations across Canada. Information is deemed reliable but is not guaranteed accurate by CREA. The listings are held by brokerages other than Renanza Realty unless otherwise noted.
The trademarks REALTOR®, REALTORS® and the REALTOR® logo are controlled by CREA and identify real estate professionals who are members of CREA. The trademarks MLS®, Multiple Listing Service® and the associated logos identify professional services rendered by REALTOR® members of CREA to effect the purchase, sale and lease of real estate as part of a cooperative selling system.