
1911 - 115 BLUE JAYS WAY
Toronto (Waterfront Communities), Ontario
MLS® C14200542
$349,000
- Status
- Active
- Property type
- House
- MLS® number
- C14200542
- Bedrooms
- 0
- Bathrooms
- 1
- Year built
- —
 1 / 25
Listing description
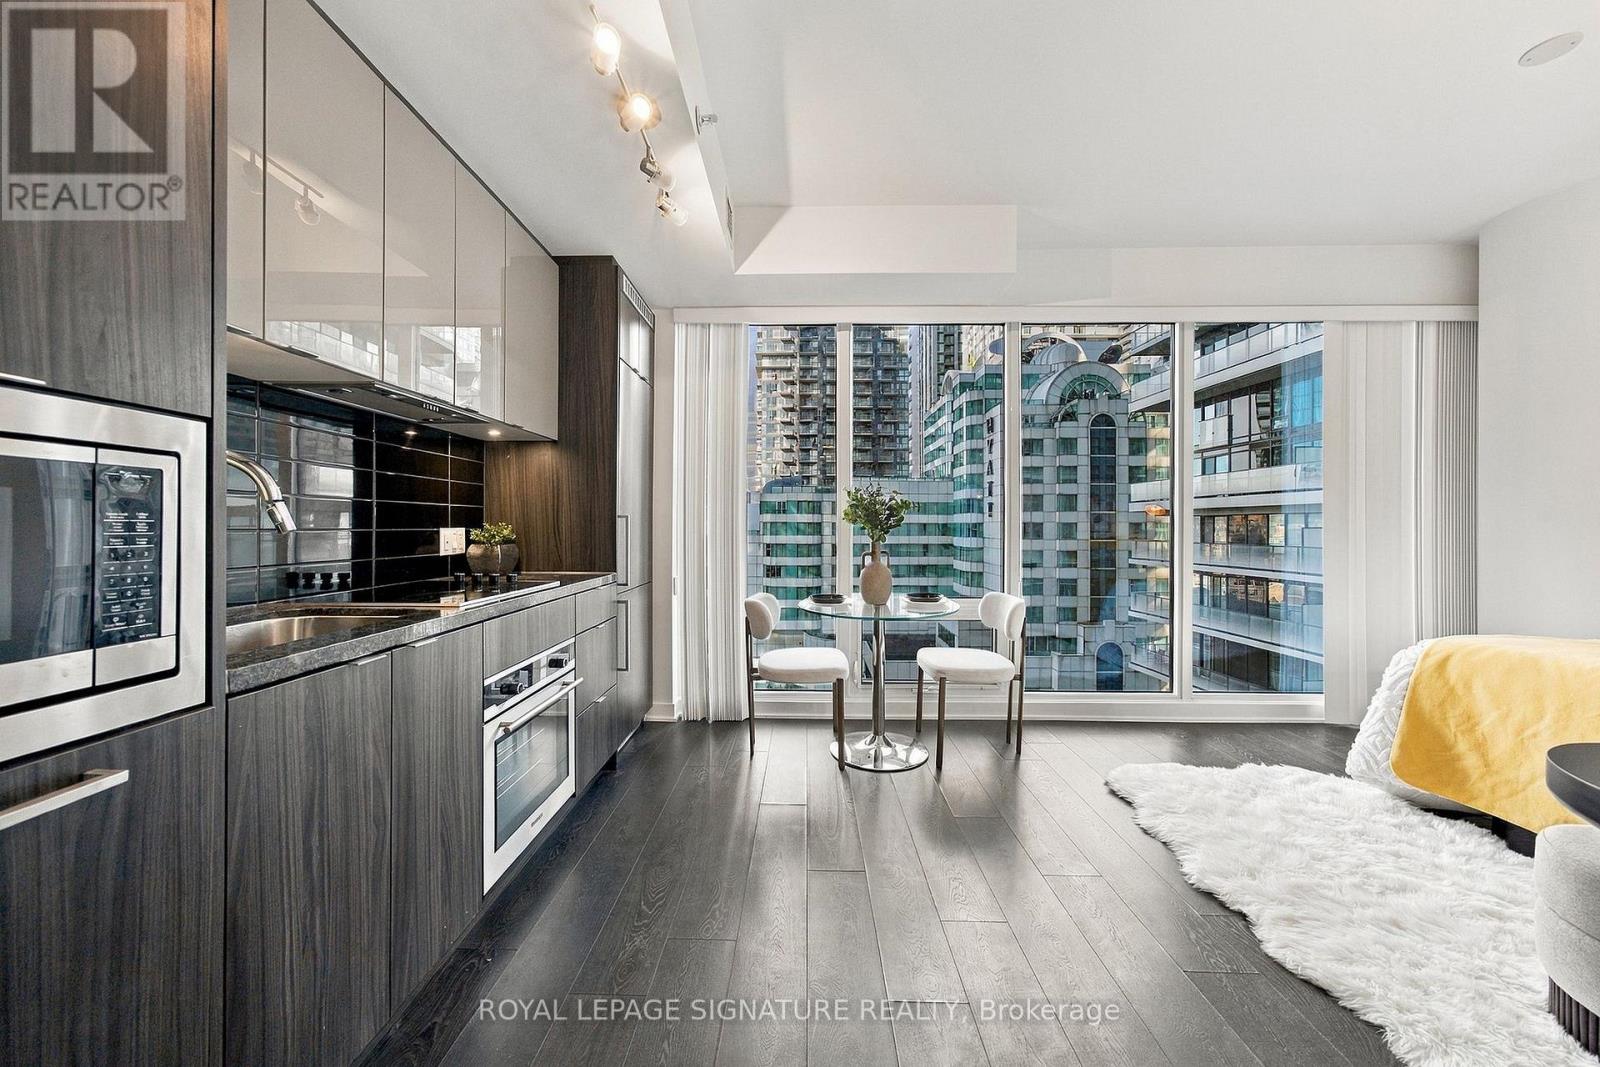
Discover sophisticated downtown living in this beautifully appointed studio suite at the prestigious SoHo Residences! Designed to maximize comfort and functionality, this sun-filled unit showcases an efficient open-concept layout, expansive floor-to-ceiling windows with captivating city views, sleek dark wood-look flooring, smooth ceilings, and contemporary finishes throughout. The stylish kitchen features modern cabinetry, elegant stone-look countertops, a glossy tile backsplash, integrated appliances, and generous storage space.
The thoughtfully arranged living area offers flexibility for comfortable sleeping, dining, and relaxation, making every square foot count. Enjoy an elevated lifestyle with exclusive access to SoHo Hotel amenities, including a 24-hour concierge, fully equipped fitness centre, relaxing sauna, and indoor swimming pool. Grab your morning coffee at Moretti Caffe downstairs or entertain guests on the newly renovated rooftop terrace, complete with BBQ stations, cozy fire pits, and inviting lounge areas overlooking the iconic CN Tower and Toronto skyline.
Nestled at the vibrant intersection of Wellington St W and Blue Jays Way, just steps from Clarence Square Park, this unbeatable location places you moments from King West's trendy dining and entertainment scene, TIFF Lightbox, Rogers Centre, the CN Tower, theatres, and The Well. Convenient access to the Financial District, waterfront, PATH network, St. Andrew Subway Station, and Union Station makes commuting and exploring the city effortless.
Experience the perfect combination of contemporary style, hotel-inspired amenities, and an exceptional downtown address!
Property summary
- MLS® number
- C14200542
- Property type
- Single Family
- Building type
- Apartment
- Title
- Condo/Strata
- Annual property taxes
- $944.44
- Parking
- No Garage
- Days on market
- 0 days
Features & details
- Heating
- Forced air, Natural gas
- Cooling
- Central air conditioning
- Basement
- None
- Flooring
- Laminate
- Appliances
- Washer, Refrigerator, Dishwasher, Oven, Dryer, Cooktop
- Exterior features
- Concrete
- Lot features
- Balcony
- Community features
- Pets Allowed With Restrictions
- Pool
- Indoor pool
- Maintenance fee
- $316.52 / Monthly
What would this home cost you?
Based on the $349,000 asking price at a 5.00% example rate, semi-annual compounding.
Renanza Realty Inc. can represent you on this property — send an enquiry to arrange a private viewing.
Listing courtesy of ROYAL LEPAGE SIGNATURE REALTY, TORONTO.
The listing data displayed here is provided in part by the Canadian Real Estate Association (CREA) through its Data Distribution Facility (DDF®) and is drawn from Boards and Associations across Canada. Information is deemed reliable but is not guaranteed accurate by CREA. The listings are held by brokerages other than Renanza Realty unless otherwise noted.
The trademarks REALTOR®, REALTORS® and the REALTOR® logo are controlled by CREA and identify real estate professionals who are members of CREA. The trademarks MLS®, Multiple Listing Service® and the associated logos identify professional services rendered by REALTOR® members of CREA to effect the purchase, sale and lease of real estate as part of a cooperative selling system.