
1910 26 Avenue
Delburne, Alberta
MLS® A2334144
$269,900
- Status
- Active
- Property type
- House
- MLS® number
- A2334144
- Bedrooms
- 4
- Bathrooms
- 3
- Year built
- 1976
 1 / 43
Listing description
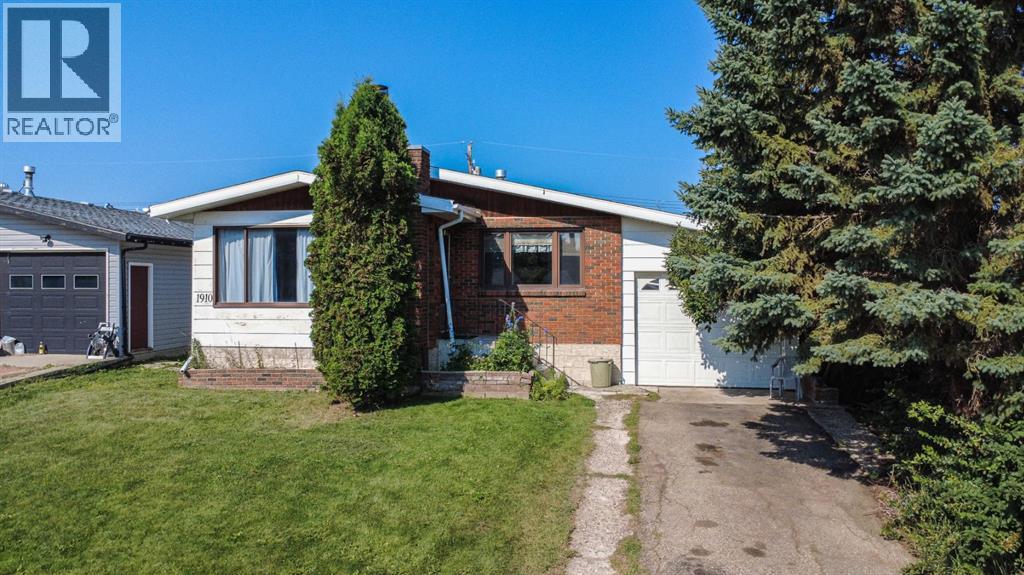
SOLID BUNGALOW WITH ENDLESS POTENTIAL! Located just steps from the school, spray park, basketball courts, Agri-Plex arena, and other community amenities, this 1290 sq ft bungalow offers a fantastic opportunity for buyers looking to renovate and make a home their own. Lovingly maintained over the years, this 1970's home remains largely original and is ready for its next chapter with a functional layout providing a great canvas for future updates.
Inside, you'll find a spacious living room filled with natural light, an adjoining dining area, and a functional kitchen with plenty of cabinetry. Three bedrooms are located on the main floor, including a primary bedroom with a convenient 2 pce ensuite, while the additional bedrooms share the main 4 pce bathroom. The fully finished basement adds plenty of additional living space with a huge family and rec room centred around a wood burning fireplace, a fourth bedroom, an additional 3 pce bathroom, laundry area, and a large storage room.
Outside, the property offers excellent parking and storage options with both a single attached garage and a single detached garage connected by a covered breezeway, providing sheltered access between the home and backyard. The detached garage also enjoys back alley access, and the spacious yard offers plenty of room for kids, pets, or future landscaping projects. If you're looking for a solid home in a great small town location with the opportunity to update it to your own taste, this property is a must see!
Shingles are being replaced mid August by Cooper Roofing.
Property summary
- MLS® number
- A2334144
- Property type
- Single Family
- Building type
- House
- Square footage
- 1,290 sq ft
- Title
- Freehold
- Land size
- 6000 square feet
- Built in
- 1976
- Annual property taxes
- $2,931.00
- Parking
- 4 spaces · Attached Garage, Detached Garage, Parking Pad, Other, Concrete
- Days on market
- 42 days
Features & details
- Heating
- Forced air, Natural gas
- Cooling
- None
- Basement
- Finished, Full
- Flooring
- Carpeted, Linoleum
- Appliances
- Stove, Freezer, Window Coverings, Washer & Dryer
- Exterior features
- Concrete, Brick
- Lot features
- Back lane
- Architectural style
- Bungalow
What would this home cost you?
Based on the $269,900 asking price at a 5.00% example rate, semi-annual compounding.
Renanza Realty Inc. can represent you on this property — send an enquiry to arrange a private viewing.
Listing courtesy of RE/MAX real estate central alberta, Red Deer.
The listing data displayed here is provided in part by the Canadian Real Estate Association (CREA) through its Data Distribution Facility (DDF®) and is drawn from Boards and Associations across Canada. Information is deemed reliable but is not guaranteed accurate by CREA. The listings are held by brokerages other than Renanza Realty unless otherwise noted.
The trademarks REALTOR®, REALTORS® and the REALTOR® logo are controlled by CREA and identify real estate professionals who are members of CREA. The trademarks MLS®, Multiple Listing Service® and the associated logos identify professional services rendered by REALTOR® members of CREA to effect the purchase, sale and lease of real estate as part of a cooperative selling system.