
191 MARGARET AVENUE
Hamilton (Stoney Creek), Ontario
MLS® X13550062
$599,900
- Status
- Active
- Property type
- House
- MLS® number
- X13550062
- Bedrooms
- 3
- Bathrooms
- 2
- Year built
- —
 1 / 36
Listing description
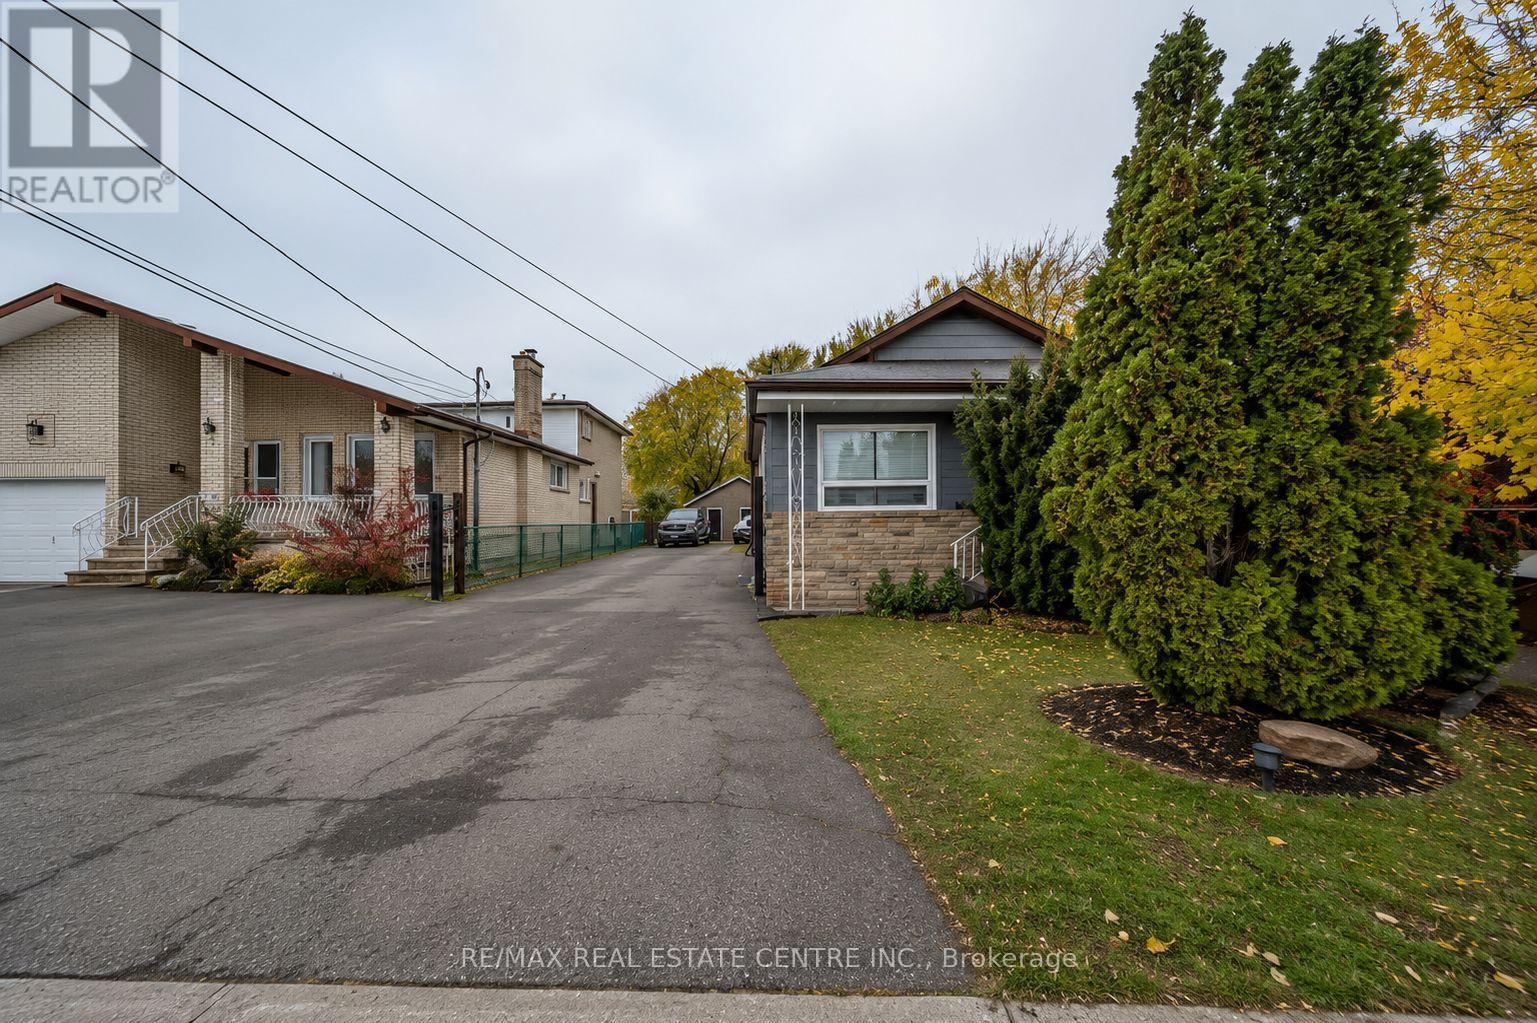
Beautifully Renovated 3-Bedroom Home on an Oversized Lot with Heated Detached GarageWelcome to this beautifully updated 3-bedroom, 2-bathroom home situated on an impressive 50 x 220 ft lot, offering exceptional outdoor space, privacy, and endless possibilities. Whether you're a first-time home buyer, growing family, downsizer, or investor, this move-in-ready property is sure to impress. The main floor features a bright and inviting living and dining area that has been tastefully renovated with modern finishes, creating a warm and functional space for everyday living and entertaining.
The recently upgraded kitchen boasts contemporary cabinetry, updated countertops, and ample workspace, making it the perfect place to prepare family meals. The main bathroom has also been beautifully renovated with stylish fixtures and finishes, providing a fresh, modern feel. Three well-sized bedrooms offer comfortable accommodations for the entire family, while the second bathroom adds convenience for busy households.
One of the standout features of this property is the oversized, heated 2-car detached garage complete with hydro, making it ideal for car enthusiasts, hobbyists, contractors, or anyone looking for additional workshop or storage space. The expansive backyard offers incredible potential for outdoor entertaining, gardening, children's play area, or future enhancements. With a generous 220-foot depth, there's plenty of room to enjoy your own private outdoor retreat.
Conveniently located close to schools, parks, shopping, public transit, major highways, and all essential amenities, this home combines modern updates with outstanding lot size and functionality. A fantastic opportunity to own a beautifully renovated property in a desirable Hamilton neighbourhood.
Property summary
- MLS® number
- X13550062
- Property type
- Single Family
- Building type
- House
- Title
- Freehold
- Land size
- 50 x 220 FT
- Annual property taxes
- $4,047.00
- Parking
- 11 spaces · Detached Garage, Garage
- Days on market
- 84 days
Features & details
- Heating
- Forced air, Natural gas
- Cooling
- Window air conditioner
- Basement
- Finished, Partial
- Exterior features
- Brick, Vinyl siding
- Pool
- Above ground pool
What would this home cost you?
Based on the $599,900 asking price at a 5.00% example rate, semi-annual compounding.
Renanza Realty Inc. can represent you on this property — send an enquiry to arrange a private viewing.
Listing courtesy of RE/MAX REAL ESTATE CENTRE INC., BRAMPTON.
The listing data displayed here is provided in part by the Canadian Real Estate Association (CREA) through its Data Distribution Facility (DDF®) and is drawn from Boards and Associations across Canada. Information is deemed reliable but is not guaranteed accurate by CREA. The listings are held by brokerages other than Renanza Realty unless otherwise noted.
The trademarks REALTOR®, REALTORS® and the REALTOR® logo are controlled by CREA and identify real estate professionals who are members of CREA. The trademarks MLS®, Multiple Listing Service® and the associated logos identify professional services rendered by REALTOR® members of CREA to effect the purchase, sale and lease of real estate as part of a cooperative selling system.