
191 FOXBOROUGH PLACE
Thames Centre (Thorndale), Ontario
MLS® X13154306
$889,000
- Status
- Active
- Property type
- House
- MLS® number
- X13154306
- Bedrooms
- 3
- Bathrooms
- 3
- Year built
- —
 1 / 38
Listing description
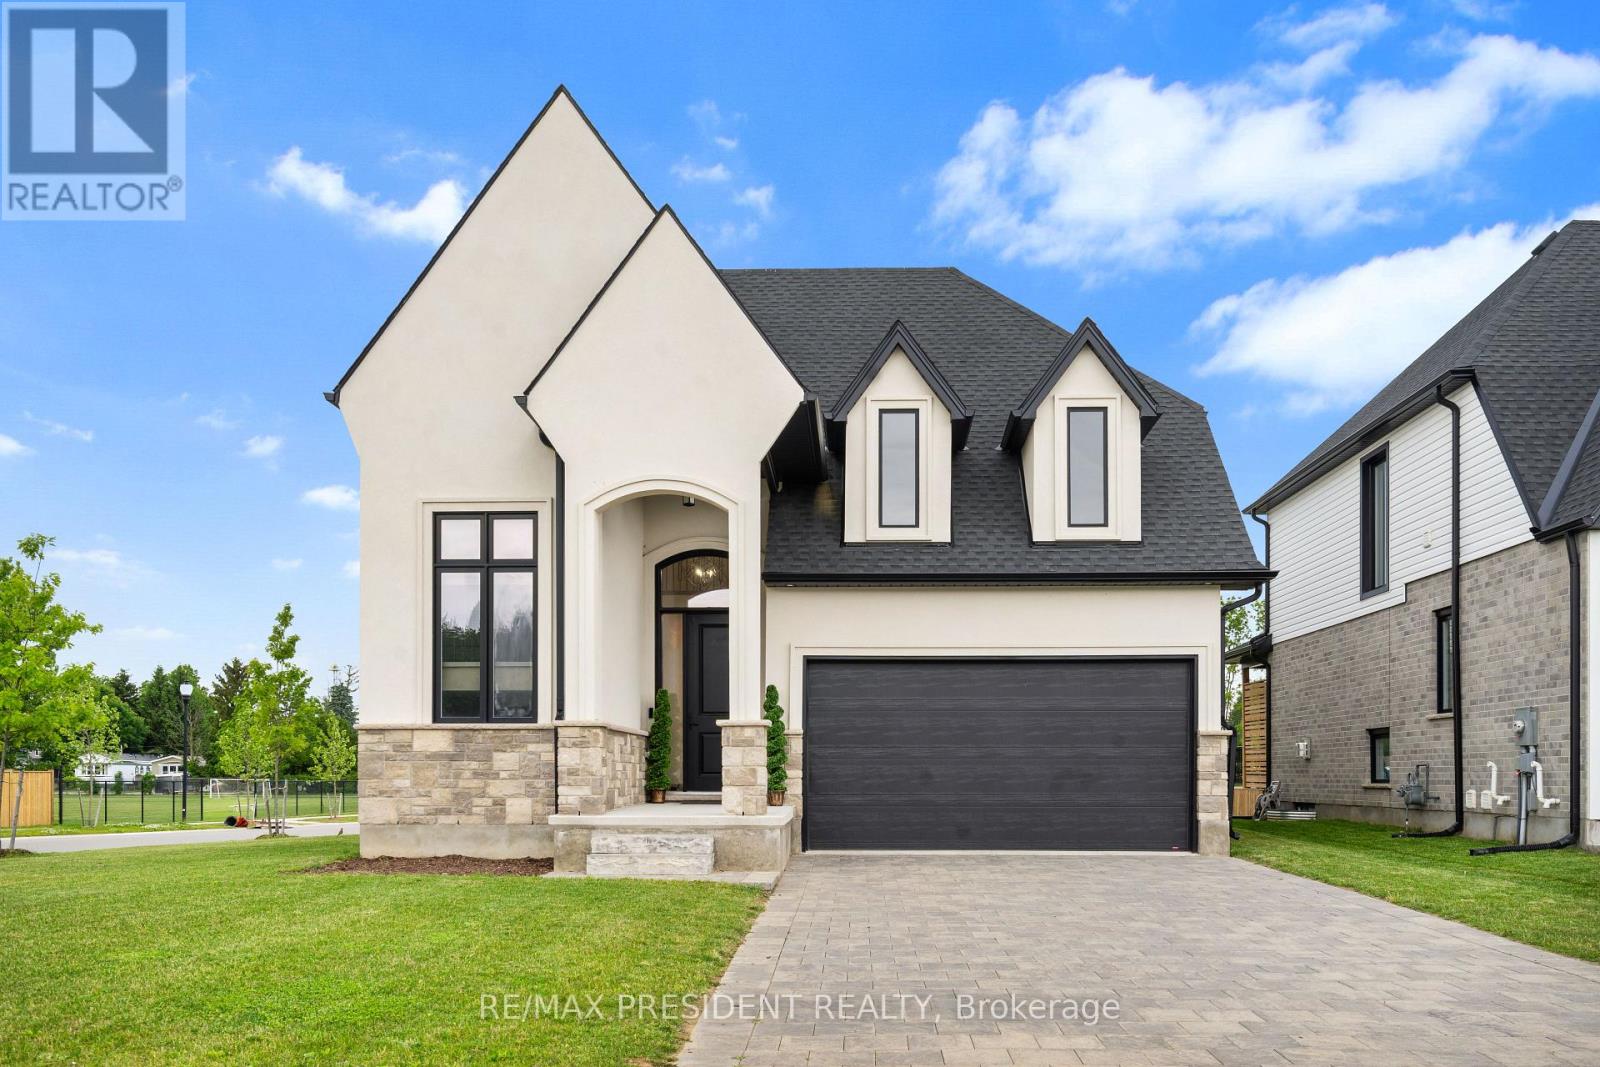
Stunning 2022-Built Corner Lot Home .. Extra wide 51' x 132' .. 6-Car Driveway!
Welcome to this beautifully crafted detached home sitting proudly on a large corner lot in a quiet, family-friendly neighborhood. Built in 2022 by Royal Oak Homes, this modern gem offers 3 spacious bedrooms, 3 bathrooms, and a thoughtful layout with separate living and family areas, perfect for both everyday comfort and entertaining . The cozy family room features a sleek electric fireplace, adding warmth and style to your living space.
The gourmet kitchen is the heart of the home, boasting quartz countertops, a center island, and a walk-in pantry - a dream for any home chef. Upstairs, the primary bedroom is your private retreat with a luxurious ensuite that includes a soaker tub, glass-enclosed shower, and double-sink vanity, along with a walk-in closet for all your storage needs. Enjoy the convenience of second-floor laundry, modern finishes in all bathrooms, and a 6-car driveway - ideal for large families or guests.
The unfinished basement offers endless potential for customization, whether it's a home gym, rec room, or in-law suite. This home checks all the boxes - space, style, and future potential. Don't miss out!
Property summary
- MLS® number
- X13154306
- Property type
- Single Family
- Building type
- House
- Title
- Freehold
- Land size
- 51 x 132 FT
- Annual property taxes
- $2,293.00
- Parking
- 8 spaces · Garage
- Days on market
- 138 days
Features & details
- Heating
- Forced air, Natural gas
- Cooling
- Central air conditioning
- Basement
- Unfinished, N/A
- Appliances
- All, Water softener, Window Coverings, Garage door opener
- Exterior features
- Stone, Stucco
What would this home cost you?
Based on the $889,000 asking price at a 5.00% example rate, semi-annual compounding.
Renanza Realty Inc. can represent you on this property — send an enquiry to arrange a private viewing.
Listing courtesy of RE/MAX PRESIDENT REALTY, BRAMPTON.
The listing data displayed here is provided in part by the Canadian Real Estate Association (CREA) through its Data Distribution Facility (DDF®) and is drawn from Boards and Associations across Canada. Information is deemed reliable but is not guaranteed accurate by CREA. The listings are held by brokerages other than Renanza Realty unless otherwise noted.
The trademarks REALTOR®, REALTORS® and the REALTOR® logo are controlled by CREA and identify real estate professionals who are members of CREA. The trademarks MLS®, Multiple Listing Service® and the associated logos identify professional services rendered by REALTOR® members of CREA to effect the purchase, sale and lease of real estate as part of a cooperative selling system.