
191 FIFTY Road
Hamilton, Ontario
MLS® 40876753
$949,900
- Status
- Active
- Property type
- House
- MLS® number
- 40876753
- Bedrooms
- 6
- Bathrooms
- 2
- Year built
- 1972
 1 / 50
Listing description
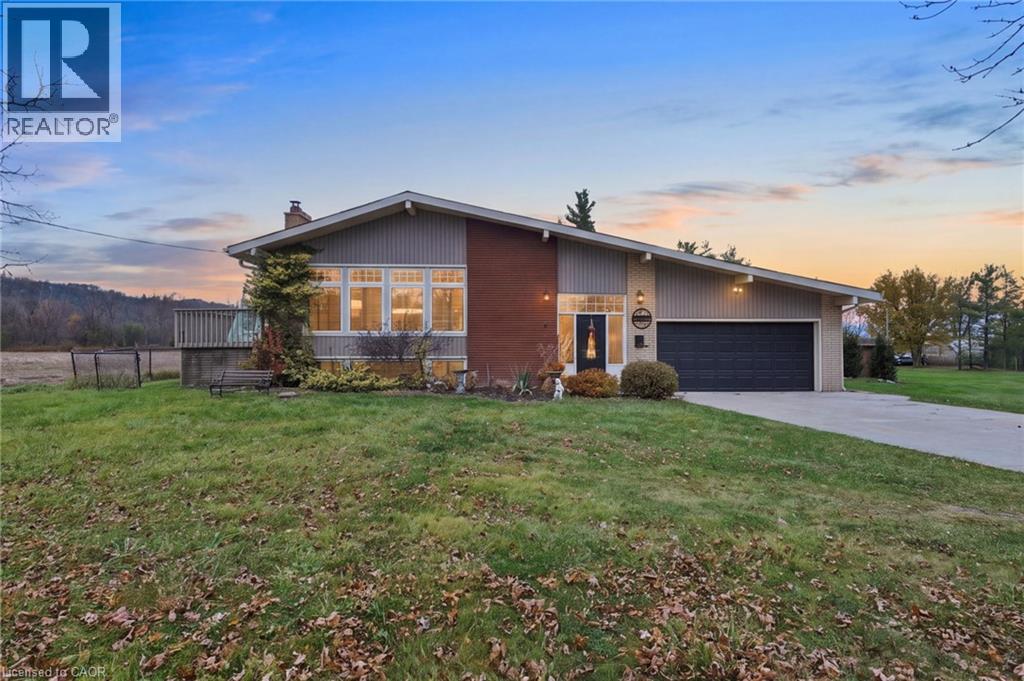
Welcome to 191 Fifty Road, an updated detached bungalow situated on a premium, nearly half-acre lot in the desirable Winona community of Stoney Creek. Offering approximately 1,660 sq. ft.
of above-grade living space, this home features 3+2 bedrooms, 2 full bathrooms, and tasteful finishes throughout. The kitchen boasts stone countertops and stainless steel appliances, while the inviting living room features custom built-ins. The finished walk-up basement offers exceptional versatility with two additional bedrooms, a spacious recreation room, a hobby room previously used as a second kitchen, and ample storage.
Step outside to your own resort-style backyard retreat, featuring a large inground pool, expansive concrete patios, an outdoor shower, a poolside cabana with a change room and washroom, and a covered outdoor lounge perfect for entertaining. Set on an impressive 100 x 200 ft lot with an attached double garage, this property offers exceptional space, privacy, and convenience, just minutes from highways, shopping, parks, and amenities. A rare opportunity to enjoy updated living spaces and an extraordinary outdoor lifestyle!
Property summary
- MLS® number
- 40876753
- Property type
- Single Family
- Building type
- House
- Square footage
- 1,660 sq ft
- Title
- Freehold
- Built in
- 1972
- Annual property taxes
- $3,194.00
- Parking
- 10 spaces · Attached Garage
- Days on market
- 0 days
Features & details
- Heating
- Forced air, Natural gas
- Cooling
- Central air conditioning
- Basement
- Finished, Full
- Exterior features
- Vinyl siding, Brick Veneer
- Lot features
- Country residential, Automatic Garage Door Opener, Private Yard
- Community features
- Quiet Area, School Bus
- Pool
- Inground pool
- Architectural style
- Bungalow
What would this home cost you?
Based on the $949,900 asking price at a 5.00% example rate, semi-annual compounding.
Renanza Realty Inc. can represent you on this property — send an enquiry to arrange a private viewing.
Listing courtesy of Michael St. Jean Realty Inc., Ancaster.
The listing data displayed here is provided in part by the Canadian Real Estate Association (CREA) through its Data Distribution Facility (DDF®) and is drawn from Boards and Associations across Canada. Information is deemed reliable but is not guaranteed accurate by CREA. The listings are held by brokerages other than Renanza Realty unless otherwise noted.
The trademarks REALTOR®, REALTORS® and the REALTOR® logo are controlled by CREA and identify real estate professionals who are members of CREA. The trademarks MLS®, Multiple Listing Service® and the associated logos identify professional services rendered by REALTOR® members of CREA to effect the purchase, sale and lease of real estate as part of a cooperative selling system.