
191 Cilaire Dr
Nanaimo, British Columbia
MLS® 1048303
$2,498,000
- Status
- Active
- Property type
- House
- MLS® number
- 1048303
- Bedrooms
- 5
- Bathrooms
- 5
- Year built
- 2015
 1 / 75
Listing description
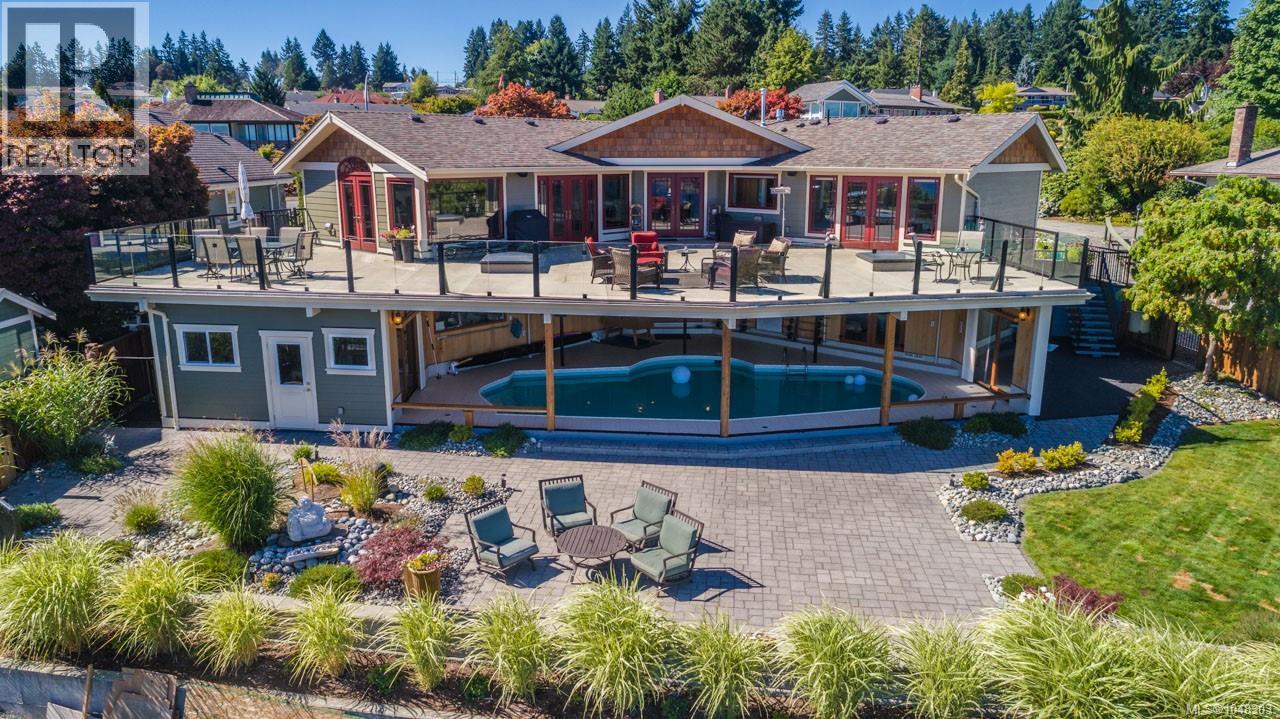
Experience one of Nanaimo’s most captivating waterfront settings, where views of Departure Bay—ferries, pleasure craft and marine life—unfold across a 180-degree panorama. Privately positioned on 0. 65 acre, this 4431 sq.
ft. residence captures the ocean from nearly every room. Vaulted ceilings, exposed trusses, expansive windows, a floor-to-ceiling stone fireplace and handcrafted mahogany circular staircase create timeless character.
The central kitchen offers stone counters, rich wood cabinetry and a generous island, while glass-railed decks provide exceptional entertaining space. The primary suite enjoys panoramic views, deck access and a luxurious 5-piece ensuite. The finished lower level adds a games room, wet bar, wine cellar, cedar sauna and newly upgraded separate guest suite with full kitchen and laundry.
A spectacular 950 sq. ft. pool room houses a 16' x 35' ionized, chlorine-free indoor pool overlooking the ocean.
A private backyard path leads directly to the beach, all within minutes of ferries and Nanaimo amenities. All measurements are approximate; verify if important.
Property summary
- MLS® number
- 1048303
- Property type
- Single Family
- Building type
- House
- Square footage
- 4,431 sq ft
- Title
- Freehold
- Land size
- 0.65 acres
- Built in
- 2015
- Annual property taxes
- $16,147.00
- Parking
- 4 spaces · Garage
- Days on market
- 14 days
Features & details
- Heating
- Heat Pump, Forced air, Natural gas
- Cooling
- Air Conditioned
- Appliances
- Washer, Refrigerator, Dishwasher, Dryer, Oven - Built-In
- Lot features
- Park setting, Southern exposure, Other
- View
- City view, Mountain view, Ocean view
- Waterfront
- Waterfront on ocean
- Architectural style
- Contemporary
What would this home cost you?
Based on the $2,498,000 asking price at a 5.00% example rate, semi-annual compounding.
Renanza Realty Inc. can represent you on this property — send an enquiry to arrange a private viewing.
Listing courtesy of Sutton Group-West Coast Realty (Nan), Nanaimo.
The listing data displayed here is provided in part by the Canadian Real Estate Association (CREA) through its Data Distribution Facility (DDF®) and is drawn from Boards and Associations across Canada. Information is deemed reliable but is not guaranteed accurate by CREA. The listings are held by brokerages other than Renanza Realty unless otherwise noted.
The trademarks REALTOR®, REALTORS® and the REALTOR® logo are controlled by CREA and identify real estate professionals who are members of CREA. The trademarks MLS®, Multiple Listing Service® and the associated logos identify professional services rendered by REALTOR® members of CREA to effect the purchase, sale and lease of real estate as part of a cooperative selling system.