
191 CAIRNS CRESCENT
Fort Erie (Bowen), Ontario
MLS® X13234736
$885,000
- Status
- Active
- Property type
- House
- MLS® number
- X13234736
- Bedrooms
- 3
- Bathrooms
- 2
- Year built
- —
 1 / 48
Listing description
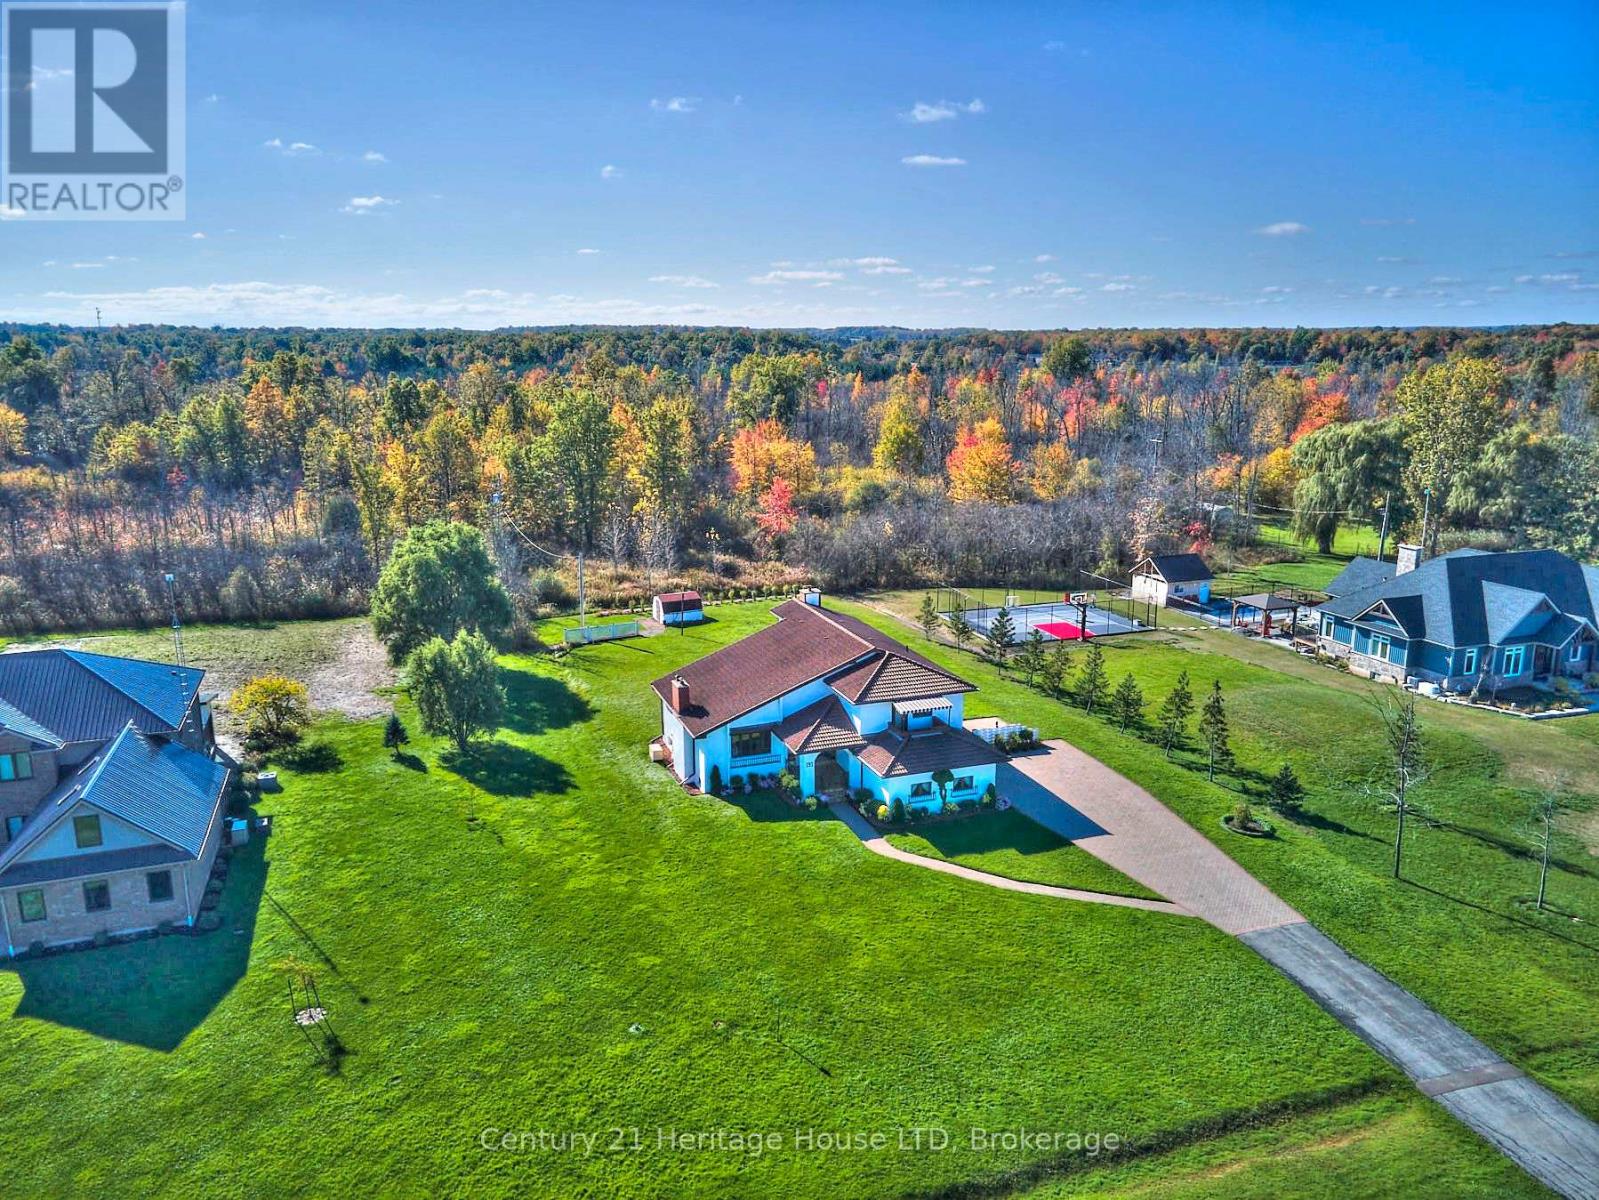
Welcome to 191 Cairns Crescent. A one-of-a-kind custom-built home, where Mediterranean-inspired charm meets exceptional craftsmanship! Nestled on a private 3/4 acre lot just a short stroll from the Niagara River, this meticulously maintained 3-bedroom + office, 2-bathroom residence has been lovingly cared for since it was built in 1987.
Step inside to discover warm, inviting living spaces designed for both everyday comfort and entertaining. The elegant formal dining and sitting room features rich parquet flooring, French doors, and a stunning marble wood-burning fireplace. The spacious eat-in kitchen overlooks a sunken living room with a second fireplace and flows seamlessly into a bright three-season sunroom, offering peaceful views of the beautifully landscaped backyard.
The main floor also features a convenient laundry/mudroom, a 3-piece bathroom, and an attached double-car garage. Upstairs, you'll find three generously sized bedrooms, a dedicated office/craft room, and a spacious 5-piece bathroom. The primary suite is a true retreat, complete with a private balcony and a walk-in cedar-lined closet.
Built to last, this home offers a lifetime Marley concrete tile roof, a dual gas/wood-fired Weismann radiant boiler system, Generac generator, central vacuum, air conditioning and more. Rarely does a property with this level of character, quality, and pride of ownership become available. Experience the charm, warmth, and timeless appeal of this extraordinary home for yourself before someone else calls it home.
Property summary
- MLS® number
- X13234736
- Property type
- Single Family
- Building type
- House
- Title
- Freehold
- Land size
- 100 x 330 FT
- Annual property taxes
- $7,801.48
- Parking
- 9 spaces · Attached Garage, Garage
- Days on market
- 84 days
Features & details
- Heating
- Radiant heat, Natural gas, Wood
- Cooling
- Central air conditioning
- Basement
- Unfinished, Full
- Appliances
- Washer, Refrigerator, Central Vacuum, Stove, Dryer, Window Coverings, Garage door opener remote(s), Water Heater
- Exterior features
- Stucco
- Lot features
- Sump Pump
- View
- River view
What would this home cost you?
Based on the $885,000 asking price at a 5.00% example rate, semi-annual compounding.
Renanza Realty Inc. can represent you on this property — send an enquiry to arrange a private viewing.
Listing courtesy of Century 21 Heritage House LTD, Niagara Falls.
The listing data displayed here is provided in part by the Canadian Real Estate Association (CREA) through its Data Distribution Facility (DDF®) and is drawn from Boards and Associations across Canada. Information is deemed reliable but is not guaranteed accurate by CREA. The listings are held by brokerages other than Renanza Realty unless otherwise noted.
The trademarks REALTOR®, REALTORS® and the REALTOR® logo are controlled by CREA and identify real estate professionals who are members of CREA. The trademarks MLS®, Multiple Listing Service® and the associated logos identify professional services rendered by REALTOR® members of CREA to effect the purchase, sale and lease of real estate as part of a cooperative selling system.