
191 16488 64 AVENUE
Surrey, British Columbia
MLS® R3118739
$805,900
- Status
- Active
- Property type
- House
- MLS® number
- R3118739
- Bedrooms
- 3
- Bathrooms
- 3
- Year built
- 2018
 1 / 39
Listing description
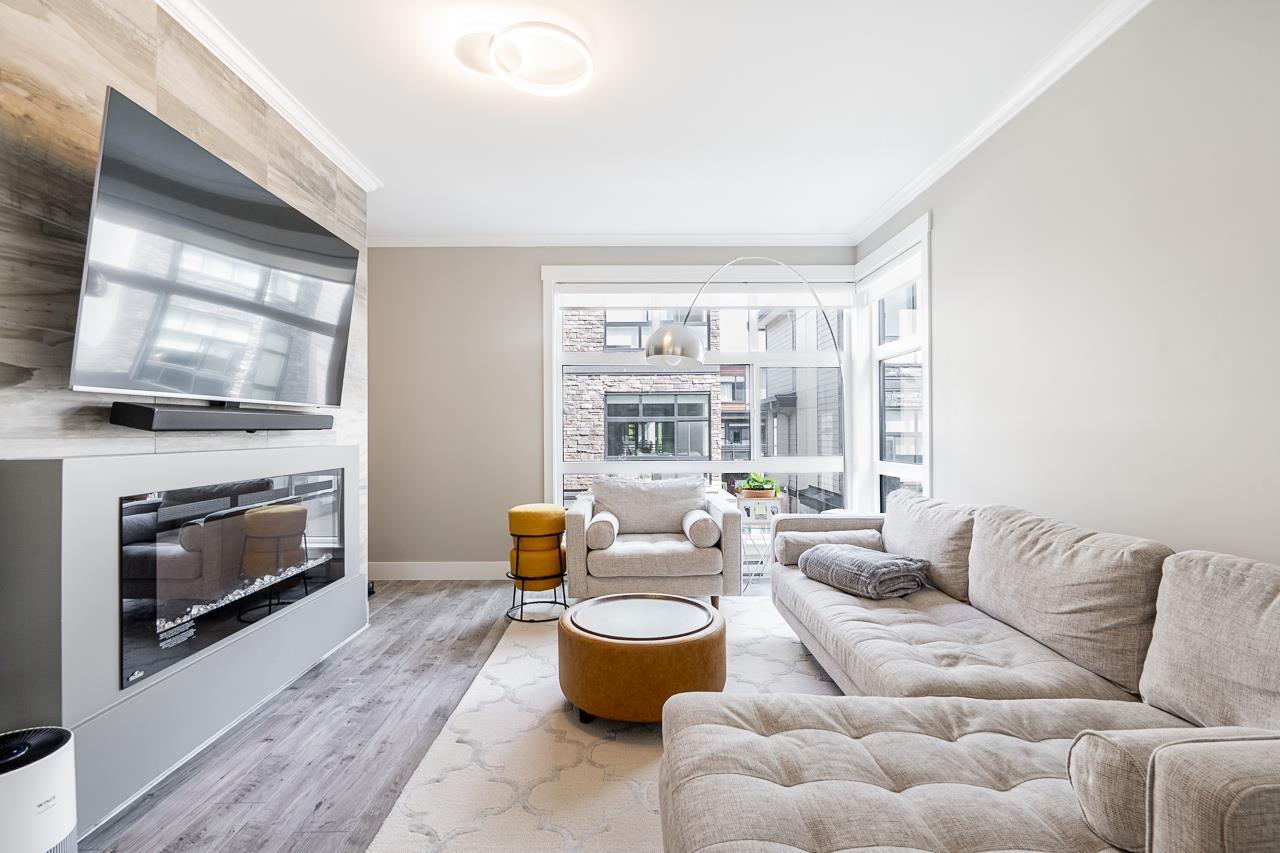
Welcome to Harvest at Bose Farms, one of Cloverdale's most desirable communities! This thoughtfully crafted home offers the perfect combination of style and functionality. The bright open-concept main floor features 9-foot ceilings, crown moulding, large windows, and a cozy electric fireplace feature wall.
The gourmet kitchen showcases stainless steel appliances and plenty of cabinet space. Upstairs features 3 generous bedrooms with high ceilings, including a relaxing primary suite with a spa-like ensuite and double vanity. Downstairs, enjoy a versatile flex room ideal for a home office, gym, or media room with direct access to your fenced yard.
Double side-by-side garage with epoxy flooring and built-in storage. Upgraded with AC/ Heat pump, Wine fridge, frameless shower glass, smart light switches and thermostats, Central vaccuum, custom cabinetry and more. Close to parks, schools, and everyday amenities.
Open house: Saturday 2-4PM May 16th
Property summary
- MLS® number
- R3118739
- Property type
- Single Family
- Building type
- Row / Townhouse
- Square footage
- 1,562 sq ft
- Title
- Condo/Strata
- Built in
- 2018
- Annual property taxes
- $3,700.00
- Parking
- 2 spaces · Garage
- Days on market
- 114 days
Features & details
- Heating
- Baseboard heaters, Electric
- Basement
- None, Unknown
- Appliances
- Washer, Refrigerator, Dishwasher, Stove, Dryer, Garage door opener
- Community features
- Pets Allowed With Restrictions, Rentals Allowed With Restrictions
- Architectural style
- 3 Level
- Strata fee
- $336.59 / Monthly
What would this home cost you?
Based on the $805,900 asking price at a 5.00% example rate, semi-annual compounding.
Renanza Realty Inc. can represent you on this property — send an enquiry to arrange a private viewing.
Listing courtesy of Sutton Premier Realty, Surrey.
The listing data displayed here is provided in part by the Canadian Real Estate Association (CREA) through its Data Distribution Facility (DDF®) and is drawn from Boards and Associations across Canada. Information is deemed reliable but is not guaranteed accurate by CREA. The listings are held by brokerages other than Renanza Realty unless otherwise noted.
The trademarks REALTOR®, REALTORS® and the REALTOR® logo are controlled by CREA and identify real estate professionals who are members of CREA. The trademarks MLS®, Multiple Listing Service® and the associated logos identify professional services rendered by REALTOR® members of CREA to effect the purchase, sale and lease of real estate as part of a cooperative selling system.