
1906 9603 MANCHESTER DRIVE
Burnaby, British Columbia
MLS® R3165162
$729,000
- Status
- Active
- Property type
- House
- MLS® number
- R3165162
- Bedrooms
- 3
- Bathrooms
- 2
- Year built
- 1994
 1 / 40
Listing description
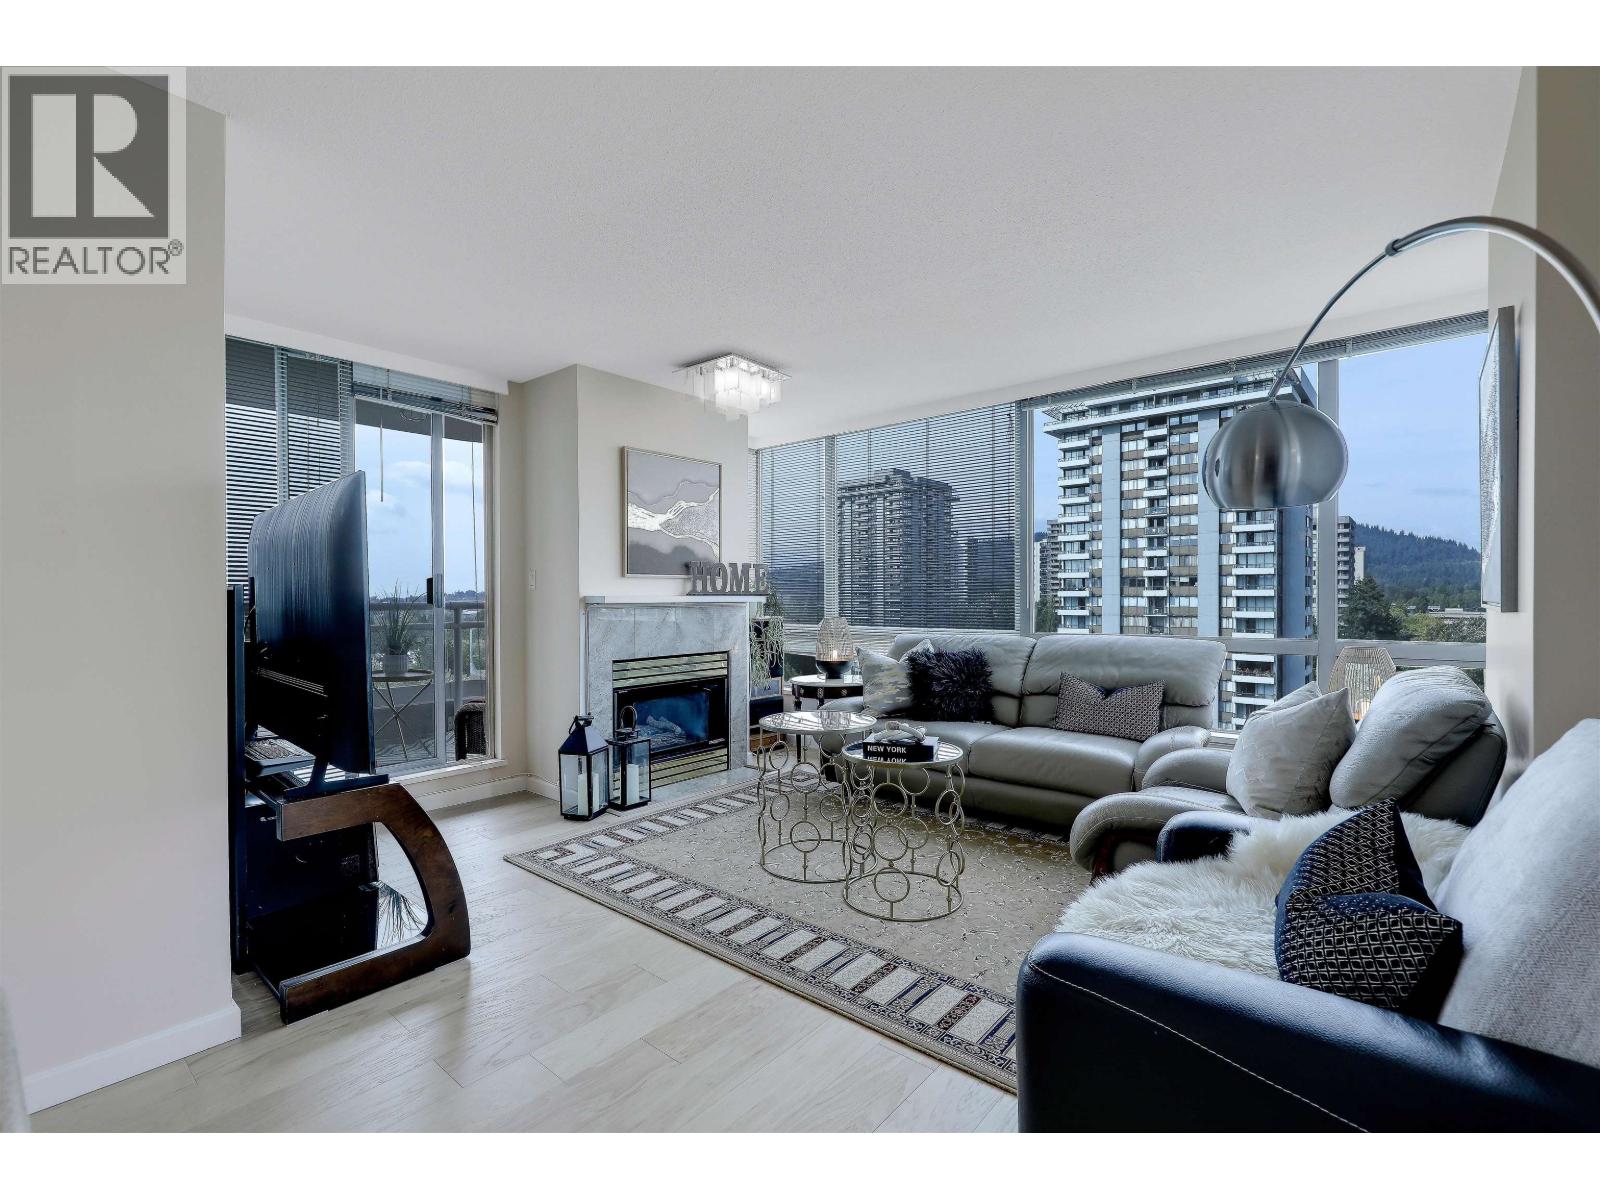
RARELY OFFERED Bright & Spacious unit at Strathmore Towers! This Open-Concept Unit offers 3 Bedrooms, 2 Bathrooms, a Fabulous Kitchen Area, and a Private Patio with Amazing City & Mountain Views. ENGINEER HARDWOOD FLOORING THROUGHOUT, Updated lightings, Large Living and Dining Area that features Expansive Windows and a Gas Fireplace which is included in strata fee.
All bedrooms are generously sized and thoughtfully designed for comfort. Major building updates-Plumbing, Roof & Exterior repairs. PROACTIVE STRATA!
SIDE BY SIDE 2 PARKINGS. The Amazing Amenities include a Outdoor Swimming Pool, Sauna, Tennis and Squash Courts, Gym and Party Room! This property is Centrally Located in North Burnaby and walking distance to Lougheed Mall, Transit & Shopping.
Property summary
- MLS® number
- R3165162
- Property type
- Single Family
- Building type
- Apartment
- Square footage
- 1,247 sq ft
- Title
- Condo/Strata
- Land size
- 0 square feet
- Built in
- 1994
- Annual property taxes
- $2,291.88
- Parking
- 2 spaces · Garage
- Days on market
- 1 day
Features & details
- Heating
- Baseboard heaters, Electric
- Appliances
- All
- Lot features
- Elevator
- Community features
- Pets Allowed With Restrictions
- View
- View
- Pool
- Outdoor pool
- Strata fee
- $534.16 / Monthly
What would this home cost you?
Based on the $729,000 asking price at a 5.00% example rate, semi-annual compounding.
Renanza Realty Inc. can represent you on this property — send an enquiry to arrange a private viewing.
Listing courtesy of Grand Central Realty, Burnaby.
The listing data displayed here is provided in part by the Canadian Real Estate Association (CREA) through its Data Distribution Facility (DDF®) and is drawn from Boards and Associations across Canada. Information is deemed reliable but is not guaranteed accurate by CREA. The listings are held by brokerages other than Renanza Realty unless otherwise noted.
The trademarks REALTOR®, REALTORS® and the REALTOR® logo are controlled by CREA and identify real estate professionals who are members of CREA. The trademarks MLS®, Multiple Listing Service® and the associated logos identify professional services rendered by REALTOR® members of CREA to effect the purchase, sale and lease of real estate as part of a cooperative selling system.