
1905 - 1359 WHITE OAKS BOULEVARD
Oakville (FA Falgarwood), Ontario
MLS® W14191590
$2,975/mo
- Status
- Active
- Property type
- House
- MLS® number
- W14191590
- Bedrooms
- 3
- Bathrooms
- 2
- Year built
- —
 1 / 43
Listing description
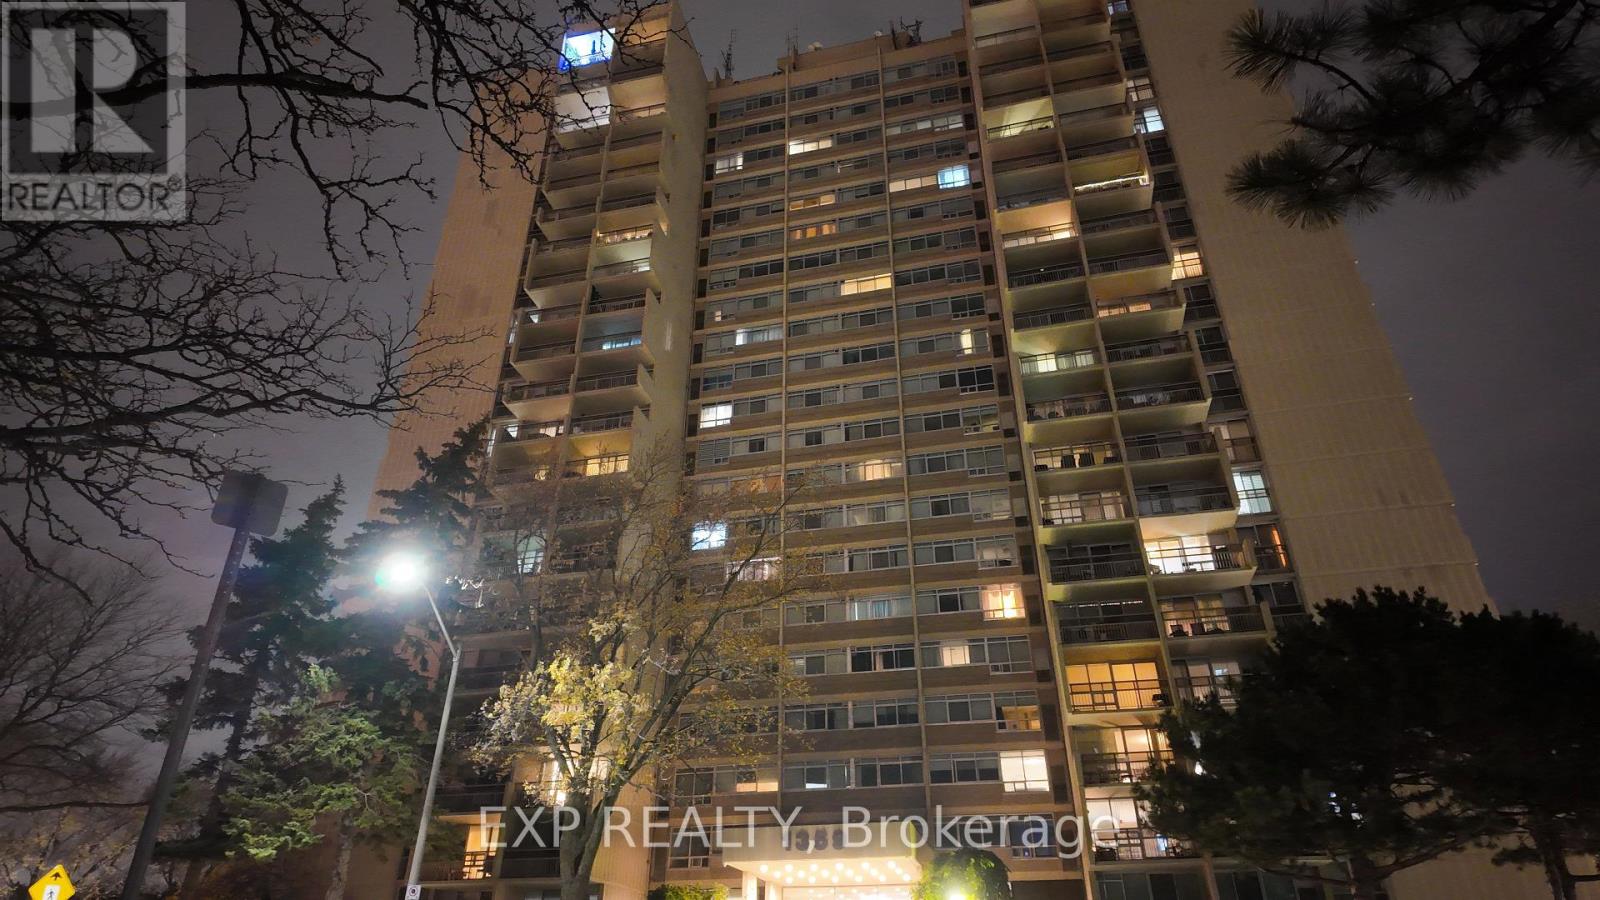
Welcome to The Oaks! Discover the rare advantage of space in this expansive 19th-floor, 3-bedroom, 2-bathroom condominium offering over 1,200 sq. ft.
of comfortable living space, a refreshing alternative to today's increasingly compact condos! The thoughtfully designed floor plan features a generous living and dining area, three well-proportioned bedrooms, including a primary suite with private 2-piece ensuite, and ample storage throughout. Enjoy elevated west and southwest views overlooking Oakville's cityscape, with distant glimpses of Lake Ontario, from your private balcony.
Surrounded by mature greenery and the scenic Morrison Valley ravine and trails, The Oaks offers an exceptional array of lifestyle amenities, including an indoor swimming pool, sauna, fitness centre, golf room, billiard room, card room, games room, Rendezvous Room, party room, library, craft room, and woodworking workshop. Ideally situated within walking distance of Sheridan College and conveniently close to Oakville Place, shopping, restaurants, parks, public transit, Oakville GO Station, and major highways, including the QEW and Highway 403. Enjoy the space to live comfortably, amenities to enhance your lifestyle, and the convenience of an established Oakville community.
An exceptional opportunity to enjoy spacious condominium living at The Oaks!
Property summary
- MLS® number
- W14191590
- Property type
- Single Family
- Building type
- Apartment
- Title
- Condo/Strata
- Parking
- 1 space · Garage, Underground
- Days on market
- 1 day
Features & details
- Heating
- Forced air, Electric
- Cooling
- Central air conditioning
- Basement
- None
- Flooring
- Tile
- Appliances
- Washer, Refrigerator, Dishwasher, Stove, Dryer, Microwave, Hood Fan, Window Coverings, Garage door opener remote(s)
- Exterior features
- Concrete
- Lot features
- Wooded area, Ravine, Elevator, Balcony, In suite Laundry
- Community features
- Pets Allowed With Restrictions
- View
- City view, Lake view, View
- Pool
- Indoor pool
Renanza Realty Inc. can represent you on this property — send an enquiry to arrange a private viewing.
Listing courtesy of EXP REALTY, TORONTO.
The listing data displayed here is provided in part by the Canadian Real Estate Association (CREA) through its Data Distribution Facility (DDF®) and is drawn from Boards and Associations across Canada. Information is deemed reliable but is not guaranteed accurate by CREA. The listings are held by brokerages other than Renanza Realty unless otherwise noted.
The trademarks REALTOR®, REALTORS® and the REALTOR® logo are controlled by CREA and identify real estate professionals who are members of CREA. The trademarks MLS®, Multiple Listing Service® and the associated logos identify professional services rendered by REALTOR® members of CREA to effect the purchase, sale and lease of real estate as part of a cooperative selling system.