
1903 McCaskill Drive
Crossfield, Alberta
MLS® A2302711
$482,500
- Status
- Active
- Property type
- House
- MLS® number
- A2302711
- Bedrooms
- 3
- Bathrooms
- 3
- Year built
- 2025
 1 / 34
Listing description
**OPEN HOUSE SAT SEPT 19TH - 11AM TO NOON** GST rebate for first time home Buyers! MOVE IN READY and everything has been done for you PLUS Improved Pricing! Taxes paid for 2026, FREE Legal Fees and the option for a Garage at BUILDER COST offered to Buyers.
Immediate Possession Available. ALL landscaping done including front, side, back lawn plus a tree. QUALITY new construction home built by a local Master Builder in Crossfield.
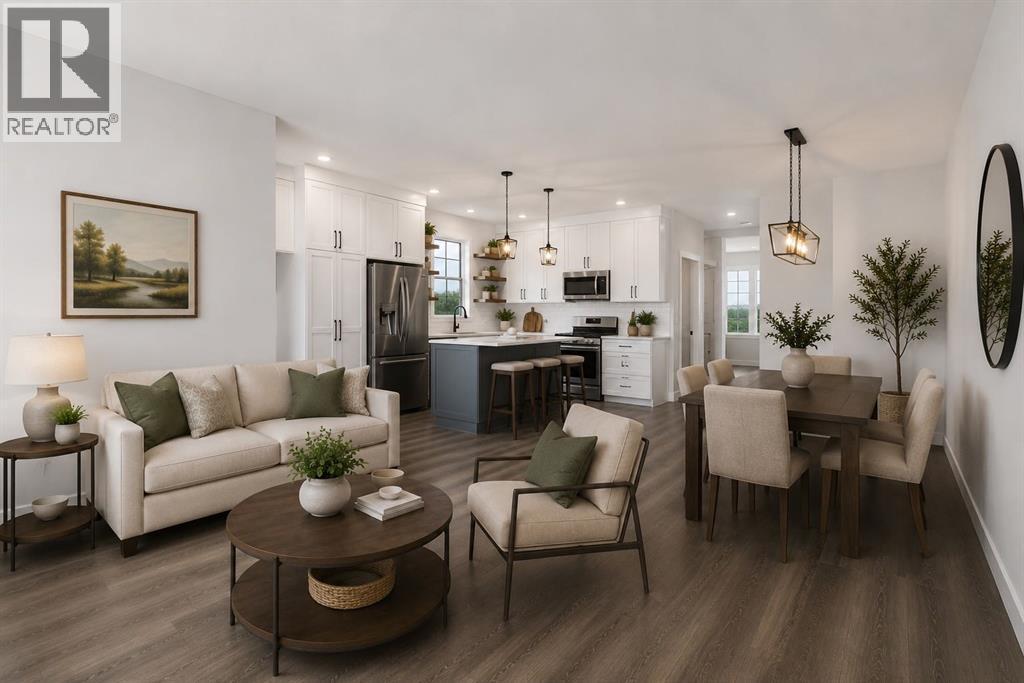
Situated on what is arguably the best lot in this new development, this West facing end unit provides additional parking options and overlooks the baseball diamond and adjacent green space. Additionally, this location offers walking distance two schools, the local Community Centre and just minutes from the quaint downtown offering a multitude of amenities. TWO living room spaces on the main floor, this 3 bedroom, 3 bathroom semi-detached home spans almost 1600 sq ft and features an open main floor layout.
The Kitchen boasts abundant cabinetry, high-end appliances, and a beautiful, functional center island, ideal for extra counter space, homework, and entertaining guests. A patio door off the dining area leads directly to the deck and back yard, uncommonly found in this price point. This home has back lane access and a parking pad, a garage could still be added at an additional cost.
Upstairs, the Primary Bedroom includes a walk-in closet and full ensuite bathroom. The two additional bedrooms are generously sized with convenient access to the centrally located main bathroom. Laundry is also conveniently located on this upper floor.
Additionally, the home features side door access for private entry to the unfinished basement, allowing for additional future living space and includes bathroom rough-in. What sets this home apart is its construction by a Local Master Builder, employing Journeyman Tradesmen in all aspects of the build. These builders, along with their families, have been part of this community for multiple generations and take prid e in constructing quality homes for local families.
No expense has been spared in the use of upgraded materials during both the building process and the finishing touches. Features include Lux windows, stone countertops, upgraded plumbing fixtures and lighting fixtures, as well as higher-end appliances which includes the washer and dryer, also not a common inclusion. Move in ready!
ALL landscaping done including front, side and back lawn. Come for a tour today!
Property summary
- MLS® number
- A2302711
- Property type
- Single Family
- Building type
- Duplex
- Square footage
- 1,591 sq ft
- Title
- Freehold
- Land size
- 2727 square feet
- Built in
- 2025
- Parking
- 2 spaces · Parking Pad
- Days on market
- 155 days
Features & details
- Heating
- Forced air, Natural gas
- Cooling
- None
- Basement
- Unfinished, Full
- Flooring
- Laminate
- Appliances
- Refrigerator, Dishwasher, Stove, Microwave Range Hood Combo, Washer/Dryer Stack-Up
- Exterior features
- Vinyl siding, Composite Siding
- Lot features
- Level
What would this home cost you?
Based on the $482,500 asking price at a 5.00% example rate, semi-annual compounding.
Renanza Realty Inc. can represent you on this property — send an enquiry to arrange a private viewing.
Listing courtesy of Real Broker, CALGARY.
The listing data displayed here is provided in part by the Canadian Real Estate Association (CREA) through its Data Distribution Facility (DDF®) and is drawn from Boards and Associations across Canada. Information is deemed reliable but is not guaranteed accurate by CREA. The listings are held by brokerages other than Renanza Realty unless otherwise noted.
The trademarks REALTOR®, REALTORS® and the REALTOR® logo are controlled by CREA and identify real estate professionals who are members of CREA. The trademarks MLS®, Multiple Listing Service® and the associated logos identify professional services rendered by REALTOR® members of CREA to effect the purchase, sale and lease of real estate as part of a cooperative selling system.