
1903 JUBILEE CRESCENT
London North (North E), Ontario
MLS® X13509912
$925,000
- Status
- Active
- Property type
- House
- MLS® number
- X13509912
- Bedrooms
- 5
- Bathrooms
- 4
- Year built
- —
 1 / 51
Listing description
Some homes simply have more to offer - more space, more flexibility and a backyard you'll be counting down the days to enjoy. Set on a generous corner lot in sought-after Hyde Park, this impressive two-storey home was made for busy family life, entertaining and everything in between. Step inside to a bright, open-concept main floor with an inviting foyer, spacious living area and functional kitchen with pantry - an easy, comfortable space where everyone can gather.
Upstairs is a feature you don't often find: FIVE bedrooms, including a spacious primary suite with walk-in closet and private ensuite. There's also a dedicated office area, giving you the flexibility to work from home, create a homework zone or simply have that extra space every family seems to need. The finished lower level keeps the living space going with a large family room, full bathroom and plenty of storage.
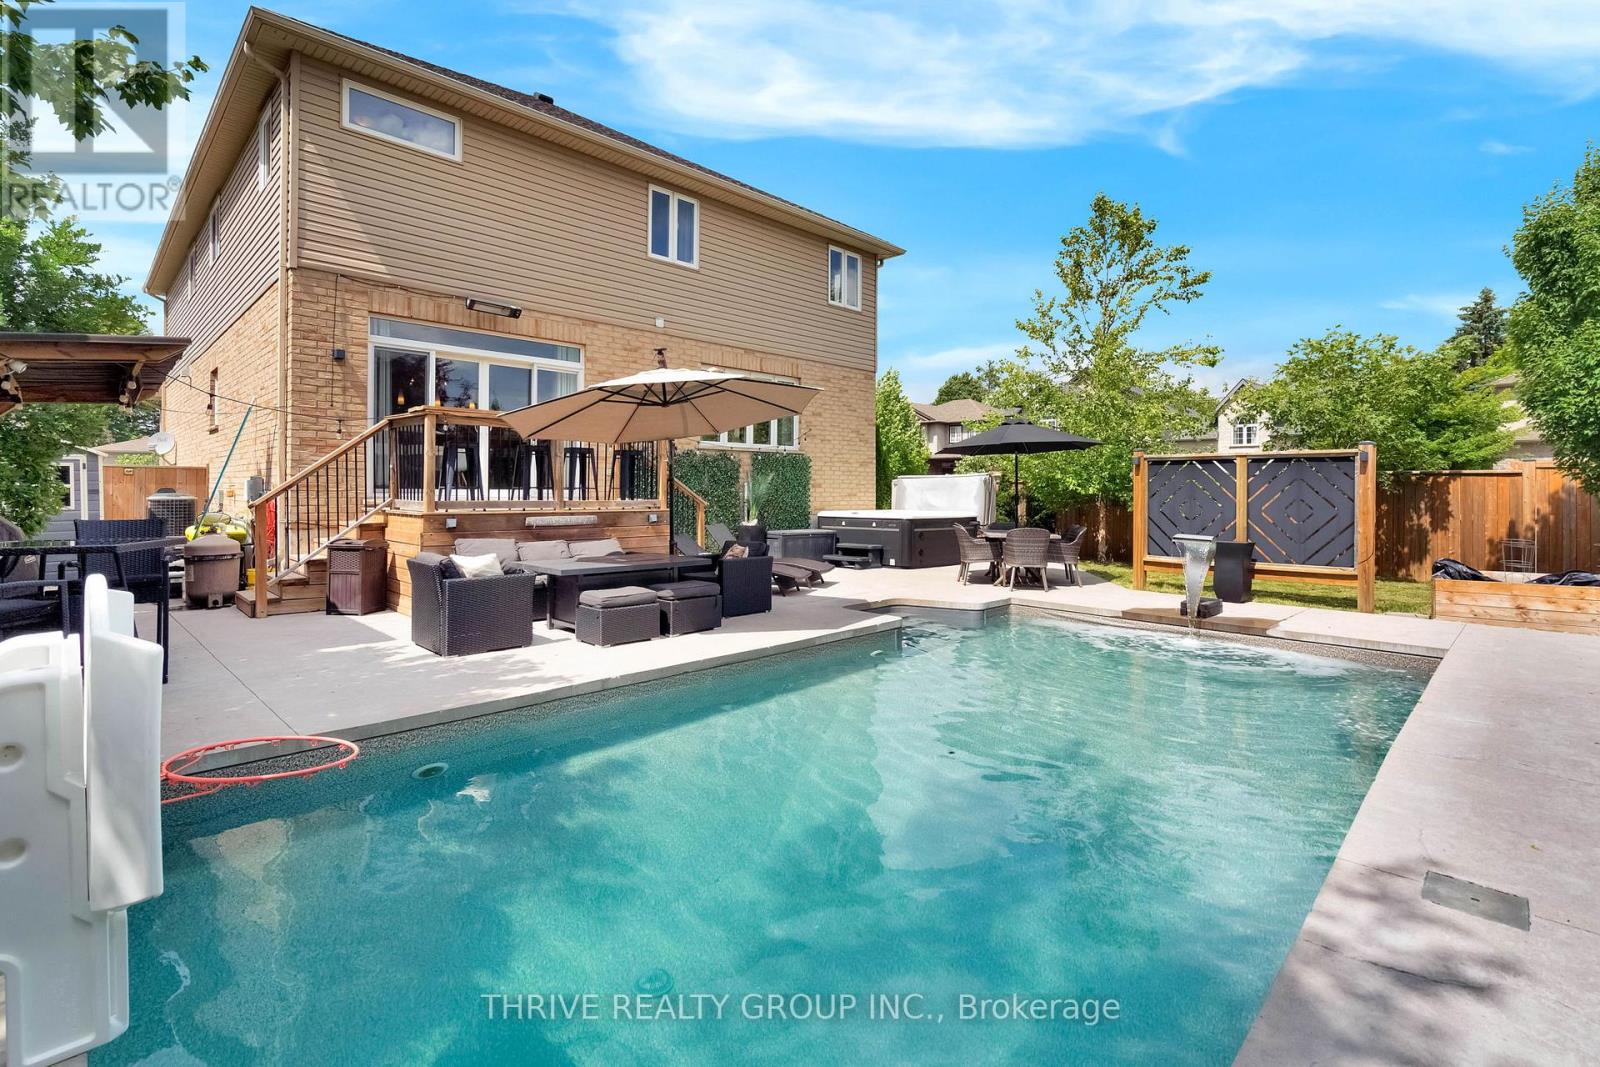
And then there's the backyard. Your own private summer retreat complete with a 28' x 14' saltwater in-ground pool (2020), hot tub and outdoor bar. Morning coffee by the pool, lazy summer afternoons, BBQs with friends and evenings in the hot tub - this is a backyard designed to be enjoyed.
The oversized 23'10" x 24'7" garage with extra ceiling height is another standout, offering fantastic space for vehicles, hobbies and storage, with potential for a future vehicle lift. All of this in one of Northwest London's most popular family neighbourhoods, close to great schools, parks, trails, shopping, restaurants, recreation, Western University, London Health Sciences Centre and convenient routes across the city. Five bedrooms.
A finished basement. An incredible backyard. An oversized garage.
And the space to make it truly your own. This could be the one your family has been waiting for.
Property summary
- MLS® number
- X13509912
- Property type
- Single Family
- Building type
- House
- Title
- Freehold
- Land size
- 55.7 x 115.1 M
- Annual property taxes
- $7,477.00
- Parking
- 4 spaces · Attached Garage, Garage
- Days on market
- 75 days
Features & details
- Heating
- Forced air, Natural gas
- Cooling
- Central air conditioning
- Basement
- Finished, N/A
- Appliances
- Washer, Refrigerator, Dishwasher, Stove, Dryer, Water Heater
- Exterior features
- Brick, Vinyl siding
- Lot features
- Sump Pump
- Pool
- Inground pool
What would this home cost you?
Based on the $925,000 asking price at a 5.00% example rate, semi-annual compounding.
Renanza Realty Inc. can represent you on this property — send an enquiry to arrange a private viewing.
Listing courtesy of THRIVE REALTY GROUP INC., LONDON.
The listing data displayed here is provided in part by the Canadian Real Estate Association (CREA) through its Data Distribution Facility (DDF®) and is drawn from Boards and Associations across Canada. Information is deemed reliable but is not guaranteed accurate by CREA. The listings are held by brokerages other than Renanza Realty unless otherwise noted.
The trademarks REALTOR®, REALTORS® and the REALTOR® logo are controlled by CREA and identify real estate professionals who are members of CREA. The trademarks MLS®, Multiple Listing Service® and the associated logos identify professional services rendered by REALTOR® members of CREA to effect the purchase, sale and lease of real estate as part of a cooperative selling system.