
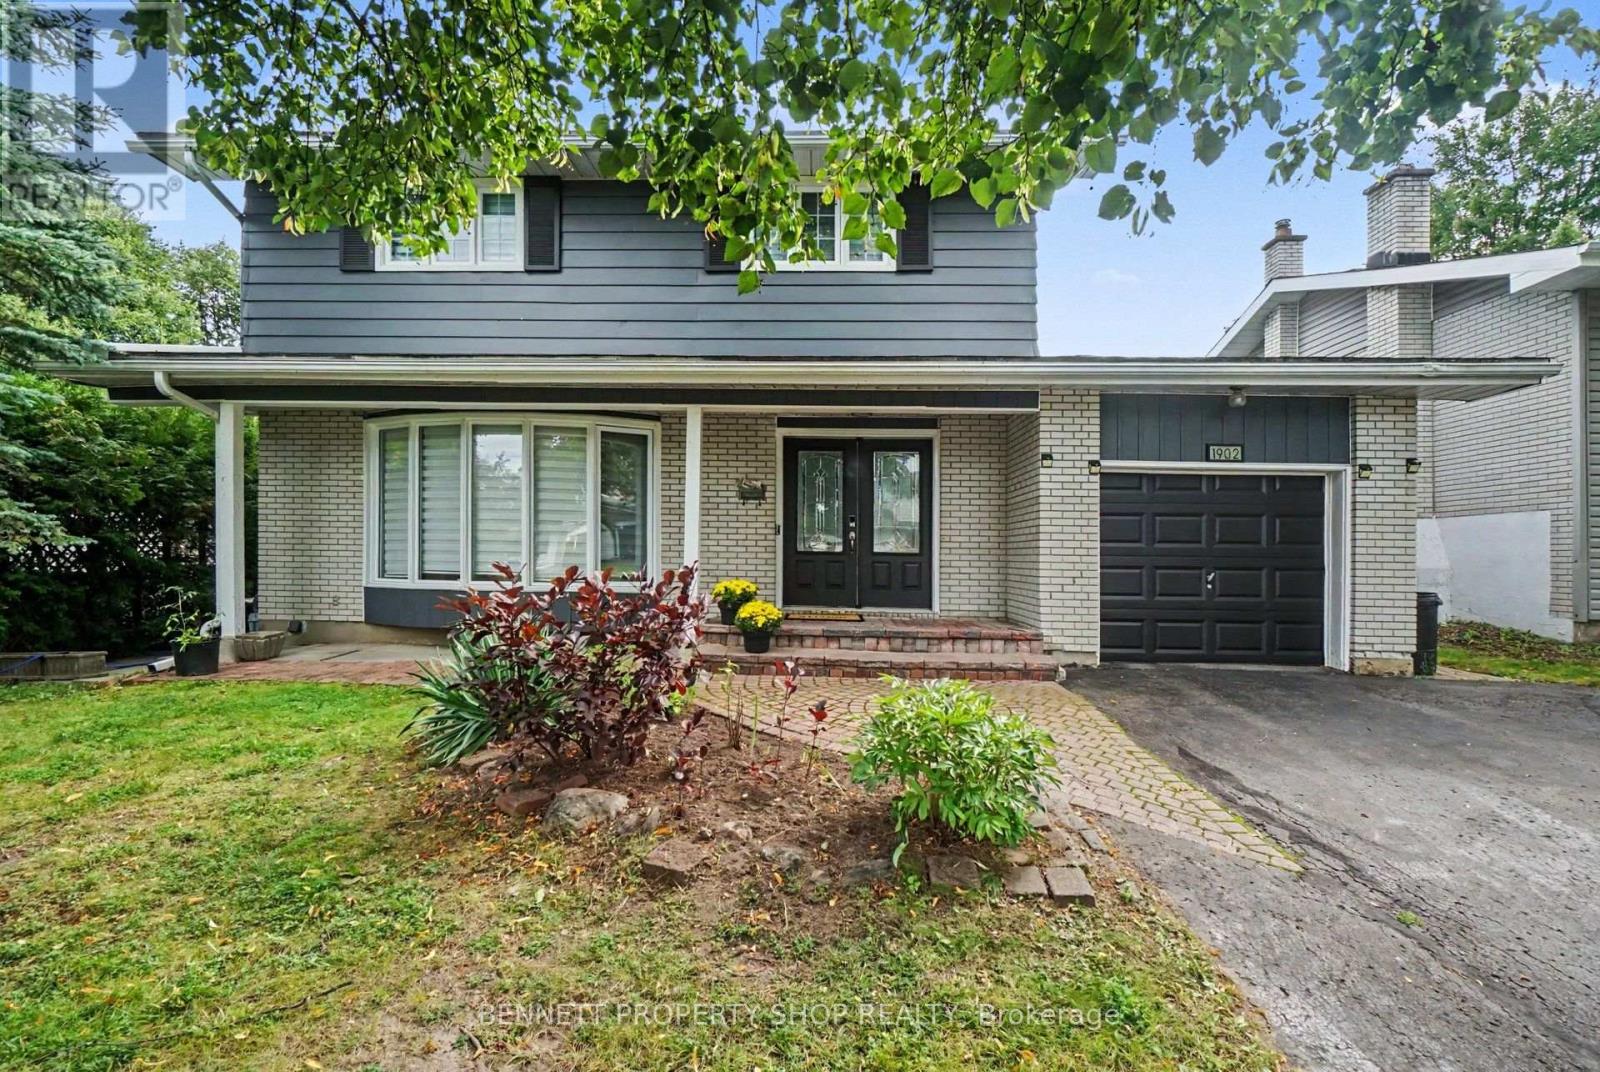
1902 FEATHERSTON DRIVE
Ottawa, Ontario
MLS® X13762540
$1,174,900
- Status
- Active
- Property type
- House
- MLS® number
- X13762540
- Bedrooms
- 4
- Bathrooms
- 4
- Year built
- —
 1 / 24
Listing description
Spectacularly located this single family home is looking for a new family! Surrounded by wonderful schools, great shopping & restaurants, Cheo, The Ottawa Hospital, places of worship, parks & transit, life could not get any better. The main floor layout features a big living room with a cozy fireplace to ward off Fall's chilly nights.
The dining room is ready to host Sunday dinners for family & friends. The massive eat in kitchen has a great layout with plenty of storage & opens up to the family room. The upper level has 4 very generous sized bedrooms plus 2 full baths.
The expansive lower level has another full bath, a gym, another family room & laundry. The oversized yard features an in ground pool, a patio & room to kick the soccer ball. The community is close knit, kind & caring.
Simply the Best! Some photos have been digitally enhanced.
Property summary
- MLS® number
- X13762540
- Property type
- Single Family
- Building type
- House
- Title
- Freehold
- Land size
- 52.5 x 95.4 FT
- Annual property taxes
- $5,191.00
- Parking
- 4 spaces · Attached Garage, Garage
- Days on market
- 4 days
Features & details
- Heating
- Forced air, Natural gas
- Cooling
- Central air conditioning
- Basement
- Finished, N/A
- Appliances
- Washer, Refrigerator, Dishwasher, Stove, Dryer, Microwave, Hood Fan, Garage door opener remote(s)
- Exterior features
- Brick
- Pool
- Inground pool
What would this home cost you?
Based on the $1,174,900 asking price at a 5.00% example rate, semi-annual compounding.
Renanza Realty Inc. can represent you on this property — send an enquiry to arrange a private viewing.
Listing courtesy of BENNETT PROPERTY SHOP REALTY, OTTAWA.
The listing data displayed here is provided in part by the Canadian Real Estate Association (CREA) through its Data Distribution Facility (DDF®) and is drawn from Boards and Associations across Canada. Information is deemed reliable but is not guaranteed accurate by CREA. The listings are held by brokerages other than Renanza Realty unless otherwise noted.
The trademarks REALTOR®, REALTORS® and the REALTOR® logo are controlled by CREA and identify real estate professionals who are members of CREA. The trademarks MLS®, Multiple Listing Service® and the associated logos identify professional services rendered by REALTOR® members of CREA to effect the purchase, sale and lease of real estate as part of a cooperative selling system.