
19011 NINTH LINE
East Gwillimbury (Mt Albert), Ontario
MLS® N13573524
$1,195,000
- Status
- Active
- Property type
- House
- MLS® number
- N13573524
- Bedrooms
- 4
- Bathrooms
- 2
- Year built
- —
 1 / 42
Listing description
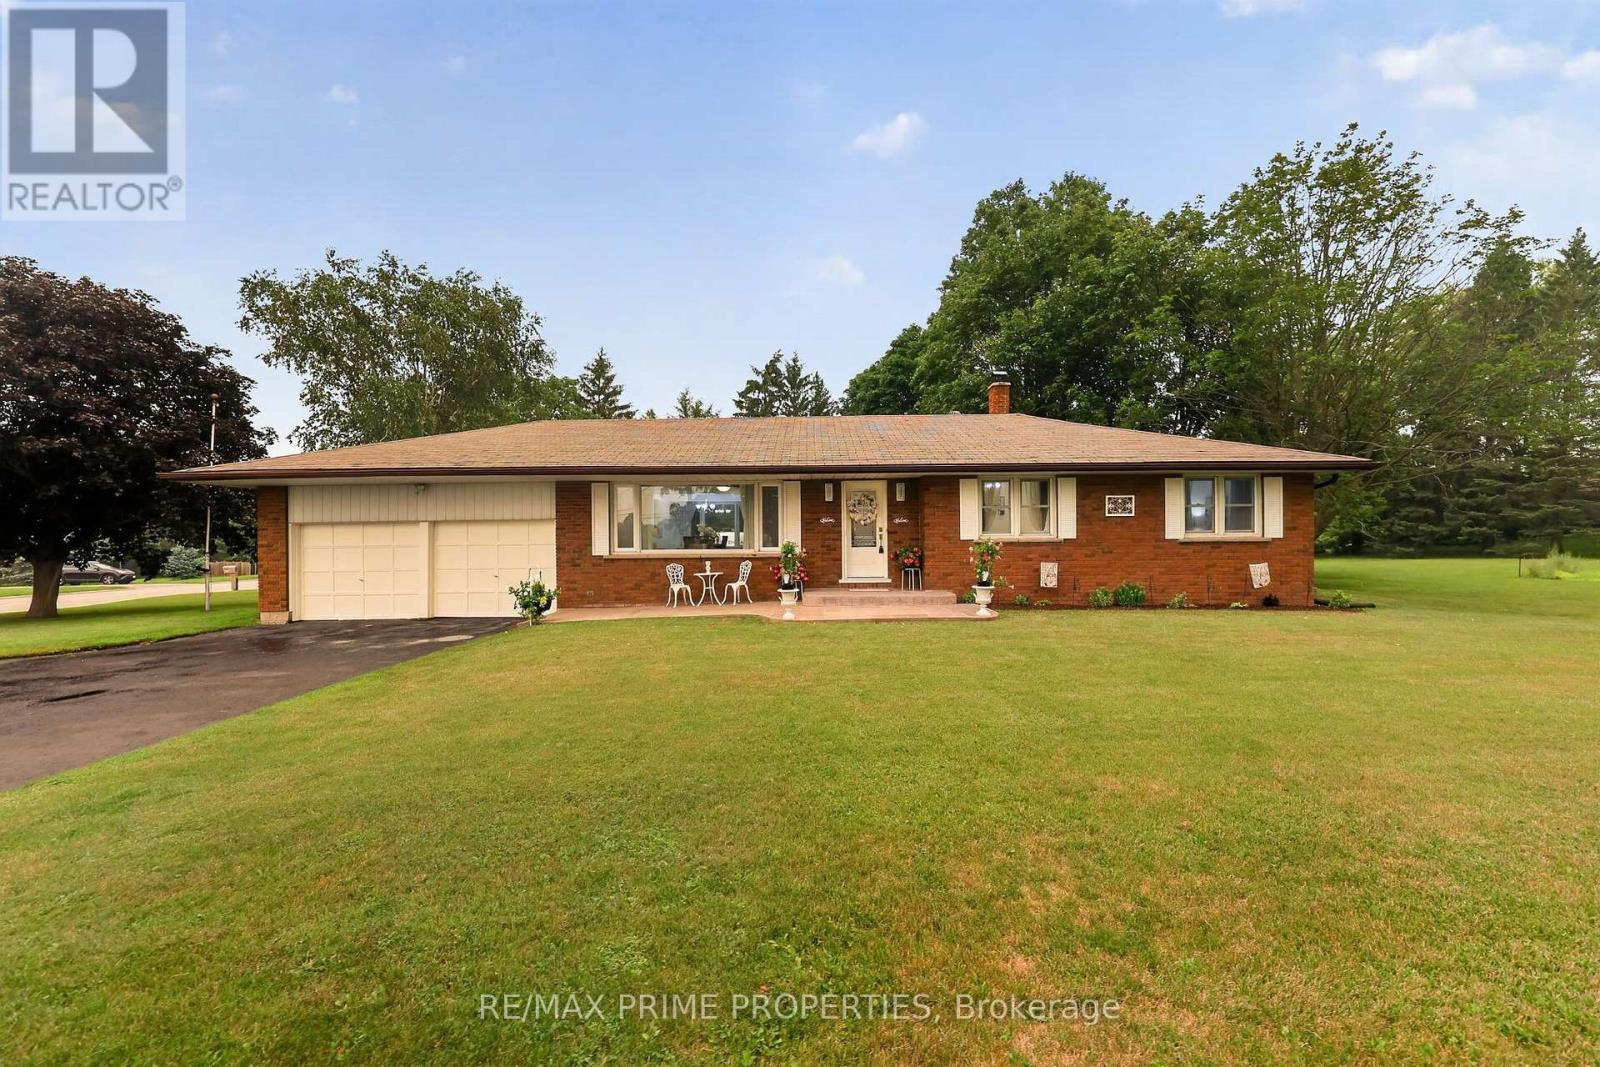
Escape to the country without sacrificing convenience at this beautifully maintained brick bungalow, nestled on a picturesque 0. 57-acre lot in Mount Albert. Offering over 2,500 sq.
ft. of finished living space, the home features 3+1 bedrooms and 2 full bathrooms with a bright, welcoming layout designed for today's family. Large windows fill the main level with natural light, while the kitchen and dining area overlook the peaceful backyard, creating an ideal setting for everyday living and entertaining.
The fully finished lower level offers exceptional versatility with its separate entrance, second kitchen, fourth bedroom, full bathroom and spacious recreation area, making it an excellent option for multi-generational living, in-laws, adult children, guests or potential income opportunities. One of the property's standout features is the heated hobby room, offering endless possibilities as a workshop, home gym, studio, games room, creative space or year-round workspace, combined within the attached garage. With the circular driveway detached 24'x32' heated shop, parking for 8+ vehicles, there's plenty of room for hobbies, toys, trailers and guests.
Step outside to your own private country retreat where mature trees, beautifully maintained grounds and multiple outdoor sitting areas provide the perfect backdrop for morning coffee, family gatherings or relaxing evenings under the stars. With room to garden, play or simply enjoy the peaceful surroundings, this property offers the lifestyle buyers dream about. Whether you're looking for more space, a home that adapts to your family's changing needs, or the tranquility of country living with urban conveniences just minutes away, 19011 Ninth Line delivers an exceptional opportunity that's rarely available.
Property summary
- MLS® number
- N13573524
- Property type
- Single Family
- Building type
- House
- Title
- Freehold
- Land size
- 200 x 125 FT
- Annual property taxes
- $4,549.00
- Parking
- 8 spaces · Attached Garage, Garage
- Days on market
- 54 days
Features & details
- Heating
- Forced air, Propane
- Cooling
- Central air conditioning
- Basement
- Finished, Apartment in basement, Separate entrance, N/A, N/A, N/A
- Appliances
- Washer, Refrigerator, Dishwasher, Stove, Dryer
- Exterior features
- Brick
- Lot features
- In-Law Suite
- Architectural style
- Bungalow
What would this home cost you?
Based on the $1,195,000 asking price at a 5.00% example rate, semi-annual compounding.
Renanza Realty Inc. can represent you on this property — send an enquiry to arrange a private viewing.
Listing courtesy of RE/MAX PRIME PROPERTIES, MOUNT ALBERT.
The listing data displayed here is provided in part by the Canadian Real Estate Association (CREA) through its Data Distribution Facility (DDF®) and is drawn from Boards and Associations across Canada. Information is deemed reliable but is not guaranteed accurate by CREA. The listings are held by brokerages other than Renanza Realty unless otherwise noted.
The trademarks REALTOR®, REALTORS® and the REALTOR® logo are controlled by CREA and identify real estate professionals who are members of CREA. The trademarks MLS®, Multiple Listing Service® and the associated logos identify professional services rendered by REALTOR® members of CREA to effect the purchase, sale and lease of real estate as part of a cooperative selling system.