
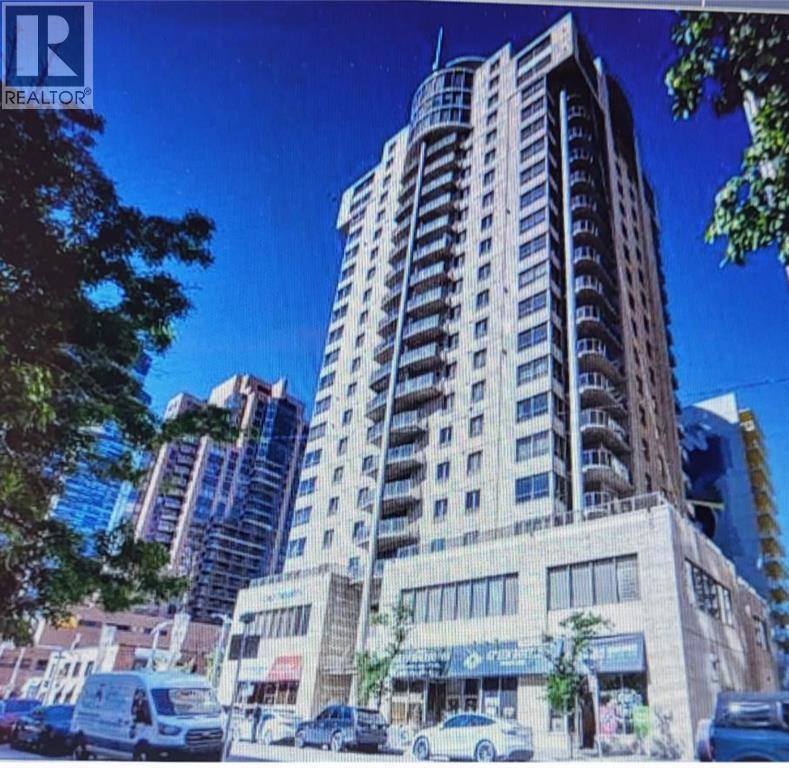
1901, 683 10 Street SW
Calgary, Alberta
MLS® A2316997
$449,000
- Status
- Active
- Property type
- House
- MLS® number
- A2316997
- Bedrooms
- 2
- Bathrooms
- 2
- Year built
- 2001
 1 / 42
Listing description
*** OPEN HOUSE SUNDAY (SEPT 20) NOON-3PM*** REDUCED $76,000. FROM THE ORIGINAL ASKING PRICE!!! *** NEW PRICE $449,000!
($279. 75/SF) BEST VALUE IN THE DOWNTOWN WEST END! VISTA WEST 19TH FLOOR SUB PENT-HOUSE LOCATED IN THE WEST END!
SPACIOUS RENOVATED 2 BEDROOMS PLUS DEN SKY-HOME WITH FANTASTIC BOW RIVER AND CITY VIEWS. GOURMET KITCHEN WITH BREAKFAST BAR, UNDER CABINET LITES AND GRANITE COUNTERS. FULL SIZE WASHER/DRYER, ENSUITE HAS LARGE WALK-IN SHOWER AND BIDET, INSUITE STORAGE, PRIVATE BALCONY WITH GAS HOOK-UP FOR BBQ AND SECURED TITLED INDOOR PARKING.
IDEALLY LOCATED NEXT TO LRT STATION. SHORT STROLL TO THE BOW RIVER, PRINCESS ISLAND AND TRENDY KENSINGTON. FULLY EQUIPPED GYM AND SOCIAL ROOM.
FRIENDLY WEEKDAY 9-4 CONCIERGE. LOW MAINTENANCE FEES AT . 78/SF!
WHAT A BEAUTIFUL WAY TO LIVE!
Property summary
- MLS® number
- A2316997
- Property type
- Single Family
- Building type
- Apartment
- Square footage
- 1,605 sq ft
- Title
- Condo/Strata
- Built in
- 2001
- Annual property taxes
- $2,719.80
- Parking
- 1 space
- Days on market
- 104 days
Features & details
- Heating
- Natural gas
- Cooling
- Central air conditioning
- Flooring
- Tile, Slate, Vinyl Plank
- Appliances
- Refrigerator, Dishwasher, Stove, Microwave Range Hood Combo, See remarks, Window Coverings, Washer/Dryer Stack-Up
- Exterior features
- Concrete, Stone
- Lot features
- See remarks, Other, No Animal Home, No Smoking Home, Parking
- Community features
- Pets Allowed, Pets Allowed With Restrictions
- Maintenance fee
- $1,250.68 / Monthly
What would this home cost you?
Based on the $449,000 asking price at a 5.00% example rate, semi-annual compounding.
Renanza Realty Inc. can represent you on this property — send an enquiry to arrange a private viewing.
Listing courtesy of Stonemere Real Estate Solutions, Calgary.
The listing data displayed here is provided in part by the Canadian Real Estate Association (CREA) through its Data Distribution Facility (DDF®) and is drawn from Boards and Associations across Canada. Information is deemed reliable but is not guaranteed accurate by CREA. The listings are held by brokerages other than Renanza Realty unless otherwise noted.
The trademarks REALTOR®, REALTORS® and the REALTOR® logo are controlled by CREA and identify real estate professionals who are members of CREA. The trademarks MLS®, Multiple Listing Service® and the associated logos identify professional services rendered by REALTOR® members of CREA to effect the purchase, sale and lease of real estate as part of a cooperative selling system.