
190 GRULKE Street Unit# 9
Kitchener, Ontario
MLS® 40875312
$529,900
- Status
- Active
- Property type
- House
- MLS® number
- 40875312
- Bedrooms
- 3
- Bathrooms
- 2
- Year built
- 1976
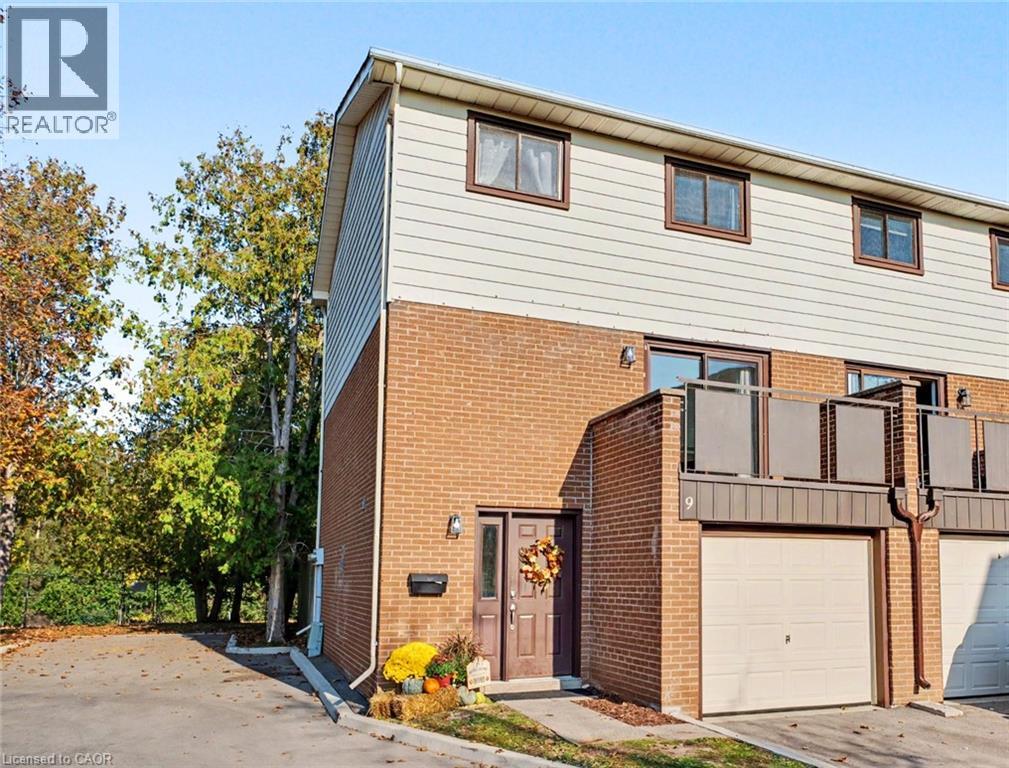 1 / 23
Listing description
Welcome to this beautifully refreshed 3-bedroom, 1. 5-bathroom townhome in Kitchener’s desirable Centreville Chicopee neighbourhood! Offering an impressive list of updates throughout, this move-in-ready home is the perfect opportunity for buyers looking for comfort, convenience and peace of mind.
Step inside to discover fresh neutral paint, new flooring and a completely updated kitchen featuring brand-new cabinetry and four new appliances. The spacious and functional layout offers plenty of room for everyday living and entertaining, with generously sized bedrooms throughout. The large primary bedroom features a walk-in closet, while the additional bedrooms offer flexibility for family, guests or a home office.
The walk-out family room provides direct access to the fully fenced backyard, creating the perfect space to relax, entertain or enjoy the outdoors. Brand-new patio doors are currently being installed. The list of improvements continues with a new gas furnace, central air conditioning, professionally cleaned ductwork, and a brand-new washer, dryer and laundry tub.
Complete with an attached garage and two parking spaces, this home offers the convenience and functionality today's buyers are looking for. Ideally situated close to Chicopee Ski & Summer Resort, Fairview Park Mall, Idlewood Park, local schools, shopping, restaurants and the Centreville Chicopee Community Centre. Enjoy excellent access to public transit, the Fairway ION transit hub, Highway 8 and Highway 401, making commuting throughout Kitchener-Waterloo and the surrounding region easy and convenient.
Whether you're a first-time buyer, growing family or looking to simplify your lifestyle, this beautifully updated home is one you won't want to miss. Move in, unpack and enjoy!
Property summary
- MLS® number
- 40875312
- Property type
- Single Family
- Building type
- Row / Townhouse
- Square footage
- 1,450 sq ft
- Title
- Condo/Strata
- Built in
- 1976
- Annual property taxes
- $2,197.79
- Parking
- 2 spaces · Attached Garage
- Days on market
- 6 days
Features & details
- Heating
- Forced air, Natural gas
- Cooling
- Central air conditioning
- Basement
- None
- Appliances
- Washer, Refrigerator, Water softener, Dishwasher, Stove, Dryer, Window Coverings, Microwave Built-in
- Exterior features
- Brick, Aluminum siding
- Lot features
- Balcony, Paved driveway
- Architectural style
- Other
- Maintenance fee
- $498.56 / Monthly
What would this home cost you?
Based on the $529,900 asking price at a 5.00% example rate, semi-annual compounding.
Renanza Realty Inc. can represent you on this property — send an enquiry to arrange a private viewing.
Listing courtesy of Vancor Realty Inc., Cambridge.
The listing data displayed here is provided in part by the Canadian Real Estate Association (CREA) through its Data Distribution Facility (DDF®) and is drawn from Boards and Associations across Canada. Information is deemed reliable but is not guaranteed accurate by CREA. The listings are held by brokerages other than Renanza Realty unless otherwise noted.
The trademarks REALTOR®, REALTORS® and the REALTOR® logo are controlled by CREA and identify real estate professionals who are members of CREA. The trademarks MLS®, Multiple Listing Service® and the associated logos identify professional services rendered by REALTOR® members of CREA to effect the purchase, sale and lease of real estate as part of a cooperative selling system.