
19 WELBOURN Drive
Hamilton, Ontario
MLS® 40869762
$629,900
- Status
- Active
- Property type
- House
- MLS® number
- 40869762
- Bedrooms
- 3
- Bathrooms
- 1
- Year built
- 1956
 1 / 39
Listing description
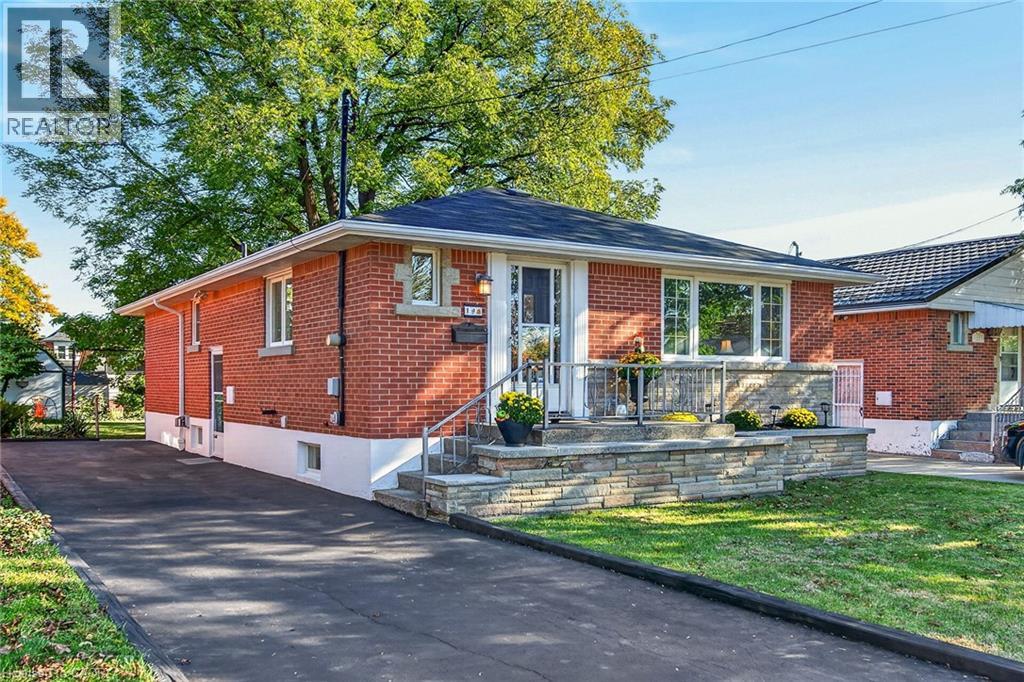
FANTASTIC CENTRAL MOUNTAIN OPPORTUNITY! Tucked away on a gorgeous, quiet tree lined street, this solid raised bungalow is the perfect place to put down roots and make your own! Step inside to a freshly painted main level showcasing classic original hardwood flooring and beautiful crown moulding in the sun filled living room.
The functional kitchen comes equipped with stainless steel appliances, leading to three comfortable bedrooms and a clean three piece bathroom featuring a modern glass walk in shower. Downstairs, the separate side door entrance leads to a spacious lower level with a finished rec room, extensive storage, and incredible potential to customize the space to suit your lifestyle! Out back, unwind in your expansive, deep backyard oasis complete with a concrete patio pad perfect for morning coffees and outdoor dining, surrounded by lush green space and mature trees, plus a handy storage shed.
Finished off with a freshly sealed three car driveway and unbeatable proximity to top schools, parks, shopping, transit, and easy highway access. A wonderful home with limitless possibilities!
Property summary
- MLS® number
- 40869762
- Property type
- Single Family
- Building type
- House
- Square footage
- 1,311 sq ft
- Title
- Freehold
- Built in
- 1956
- Annual property taxes
- $4,671.71
- Parking
- 3 spaces
- Days on market
- 35 days
Features & details
- Heating
- Forced air
- Cooling
- Central air conditioning
- Basement
- Partially finished, Full
- Appliances
- Washer, Refrigerator, Gas stove(s), Dryer, Microwave, Window Coverings
- Exterior features
- Brick, Brick Veneer
- Lot features
- Southern exposure, Paved driveway
- Community features
- Quiet Area
- Architectural style
- Raised bungalow
What would this home cost you?
Based on the $629,900 asking price at a 5.00% example rate, semi-annual compounding.
Renanza Realty Inc. can represent you on this property — send an enquiry to arrange a private viewing.
Listing courtesy of RE/MAX Escarpment Realty Inc., Stoney Creek.
The listing data displayed here is provided in part by the Canadian Real Estate Association (CREA) through its Data Distribution Facility (DDF®) and is drawn from Boards and Associations across Canada. Information is deemed reliable but is not guaranteed accurate by CREA. The listings are held by brokerages other than Renanza Realty unless otherwise noted.
The trademarks REALTOR®, REALTORS® and the REALTOR® logo are controlled by CREA and identify real estate professionals who are members of CREA. The trademarks MLS®, Multiple Listing Service® and the associated logos identify professional services rendered by REALTOR® members of CREA to effect the purchase, sale and lease of real estate as part of a cooperative selling system.