
19 WAYNE NICOL DRIVE
Brampton (Northwood Park), Ontario
MLS® W14031256
$995,000
- Status
- Active
- Property type
- House
- MLS® number
- W14031256
- Bedrooms
- 4
- Bathrooms
- 4
- Year built
- —
 1 / 50
Listing description
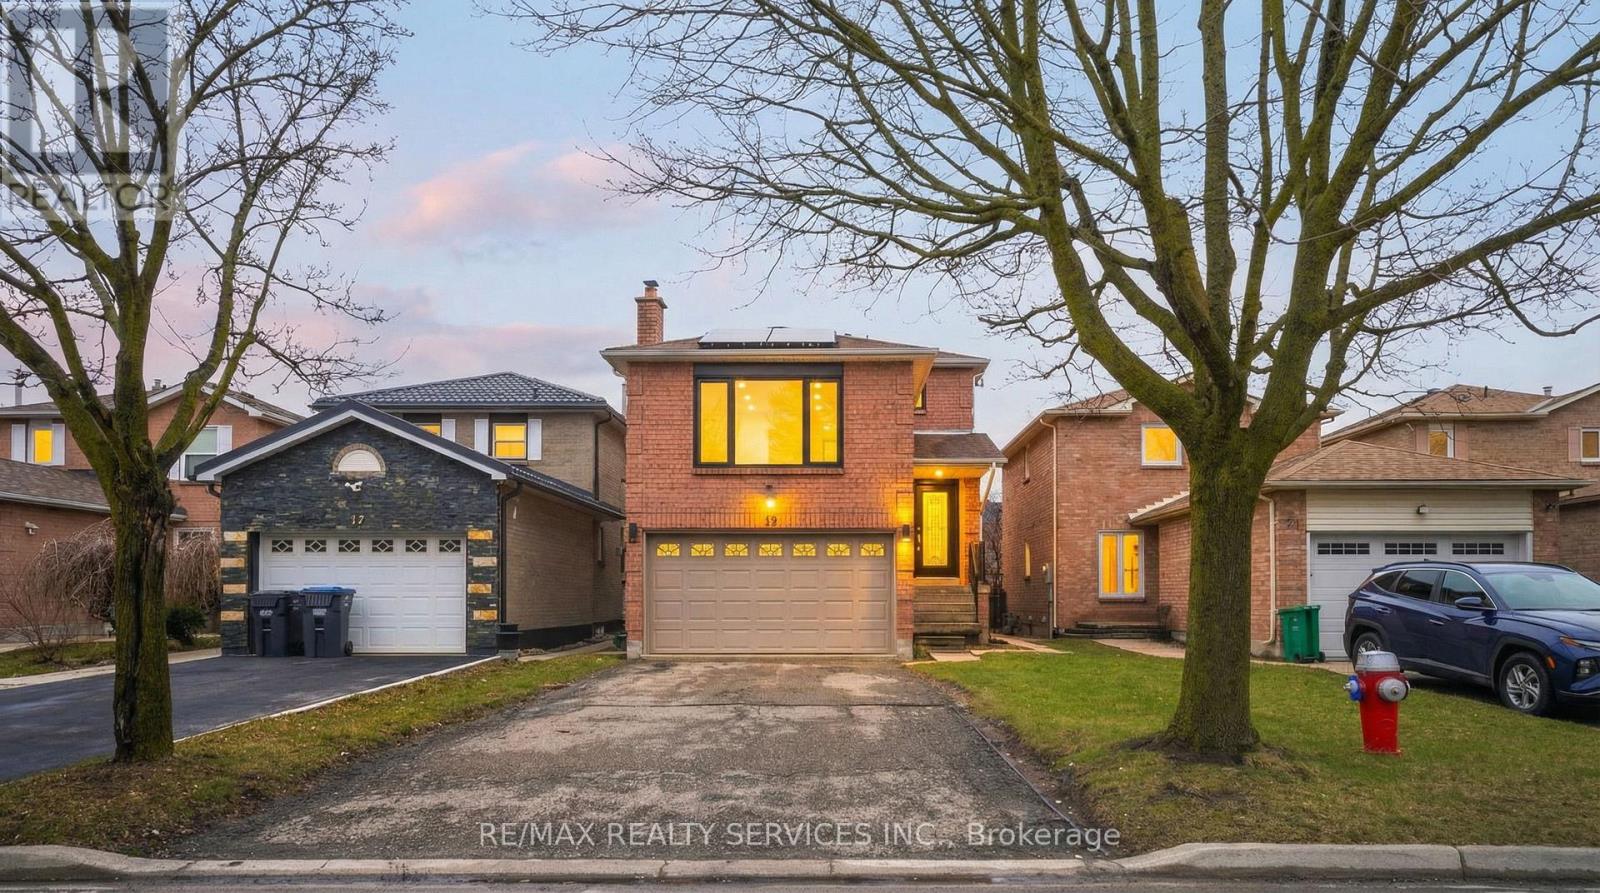
Beautiful 3-Bedroom Detached Home with Legal Basement Apartment in Desirable Northwood Park! Welcome to this beautifully maintained 3-bedroom detached home in the sought-after Northwood Park community. This energy-efficient, net-zero power home features solar panels and upgraded high-efficiency systems, including a water heater, furnace, and air conditioner.
Thousands of dollars have been invested in tasteful upgrades throughout the home, both inside and out. The spacious interior offers separate living and family areas, along with a huge family room perfect for entertaining family and friends. The home also features a separate dining area, providing an ideal setting for gatherings and special occasions.
A major highlight is the legal 1-bedroom basement apartment, currently rented, offering excellent additional rental income potential. Enjoy a large driveway with parking for 4+ cars, adding extra convenience for homeowners and guests. Ideally located within walking distance of Triveni Temple, banks, and a shopping plaza, this home combines comfort, convenience, energy efficiency, and investment potential.
An outstanding opportunity for families, investors, and buyers looking for additional rental income. Don't miss out on this fantastic property!
Property summary
- MLS® number
- W14031256
- Property type
- Single Family
- Building type
- House
- Title
- Freehold
- Land size
- 29.5 x 109.9 FT
- Annual property taxes
- $5,559.00
- Parking
- 6 spaces · Attached Garage, Garage
- Days on market
- 19 days
Features & details
- Heating
- Forced air, Natural gas
- Cooling
- Central air conditioning, Ventilation system
- Basement
- Finished, N/A
- Exterior features
- Brick
What would this home cost you?
Based on the $995,000 asking price at a 5.00% example rate, semi-annual compounding.
Renanza Realty Inc. can represent you on this property — send an enquiry to arrange a private viewing.
Listing courtesy of RE/MAX REALTY SERVICES INC., BRAMPTON.
The listing data displayed here is provided in part by the Canadian Real Estate Association (CREA) through its Data Distribution Facility (DDF®) and is drawn from Boards and Associations across Canada. Information is deemed reliable but is not guaranteed accurate by CREA. The listings are held by brokerages other than Renanza Realty unless otherwise noted.
The trademarks REALTOR®, REALTORS® and the REALTOR® logo are controlled by CREA and identify real estate professionals who are members of CREA. The trademarks MLS®, Multiple Listing Service® and the associated logos identify professional services rendered by REALTOR® members of CREA to effect the purchase, sale and lease of real estate as part of a cooperative selling system.