
19 WATERFORD Drive Unit# 214
Guelph, Ontario
MLS® 40862503
$419,900
- Status
- Active
- Property type
- House
- MLS® number
- 40862503
- Bedrooms
- 2
- Bathrooms
- 1
- Year built
- 2010
 1 / 32
Listing description
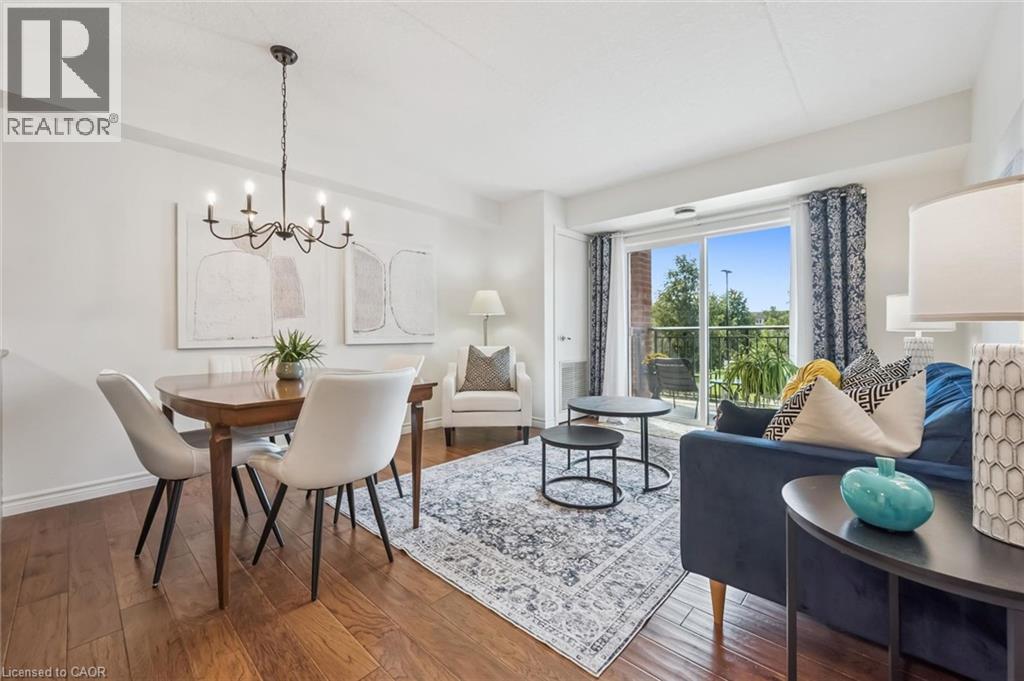
Welcome to easy condo living in Guelph's convenient south end. This bright two-bedroom plus den apartment offers a functional, open-concept layout along with beautiful southwestern exposure. Step outside onto your balcony to enjoy the afternoon sun and watch the sky change colour at the end of the day.
Inside, wood flooring flows throughout the main living spaces, while the kitchen features updated stainless steel appliances and plenty of room for everyday living and entertaining. Two well-sized bedrooms are complemented by a versatile den, ideal for a home office, study or additional sitting area. A four-piece bathroom and separate in-suite laundry room with additional storage add to the practicality of the space.
One parking space is included, but with such a convenient location, you may find yourself leaving the car at home. You are just a short walk from groceries, restaurants, shops, everyday amenities, parks and trails, with public transit nearby providing easy access to the city and University of Guelph. An excellent opportunity for first-time buyers, downsizers, professionals, students or investors looking for a spacious condo in one of Guelph's most convenient locations.
Property summary
- MLS® number
- 40862503
- Property type
- Single Family
- Building type
- Apartment
- Square footage
- 836 sq ft
- Title
- Condo/Strata
- Built in
- 2010
- Annual property taxes
- $3,377.36
- Parking
- 1 space · Open
- Days on market
- 16 days
Features & details
- Heating
- Forced air, Electric
- Cooling
- Central air conditioning
- Basement
- None
- Appliances
- Washer, Refrigerator, Dishwasher, Stove, Dryer, Microwave
- Exterior features
- Brick, Other
- Lot features
- Southern exposure, Balcony, Paved driveway, Shared Driveway
- Architectural style
- Other
- Maintenance fee
- $400.24 / Monthly
What would this home cost you?
Based on the $419,900 asking price at a 5.00% example rate, semi-annual compounding.
Renanza Realty Inc. can represent you on this property — send an enquiry to arrange a private viewing.
Listing courtesy of Bosley Real Estate Ltd., Kitchener.
The listing data displayed here is provided in part by the Canadian Real Estate Association (CREA) through its Data Distribution Facility (DDF®) and is drawn from Boards and Associations across Canada. Information is deemed reliable but is not guaranteed accurate by CREA. The listings are held by brokerages other than Renanza Realty unless otherwise noted.
The trademarks REALTOR®, REALTORS® and the REALTOR® logo are controlled by CREA and identify real estate professionals who are members of CREA. The trademarks MLS®, Multiple Listing Service® and the associated logos identify professional services rendered by REALTOR® members of CREA to effect the purchase, sale and lease of real estate as part of a cooperative selling system.