
19 TWEEDIE CRESCENT
Whitby (Williamsburg), Ontario
MLS® E13627352
$1,380,088
- Status
- Active
- Property type
- House
- MLS® number
- E13627352
- Bedrooms
- 4
- Bathrooms
- 4
- Year built
- —
 1 / 51
Listing description
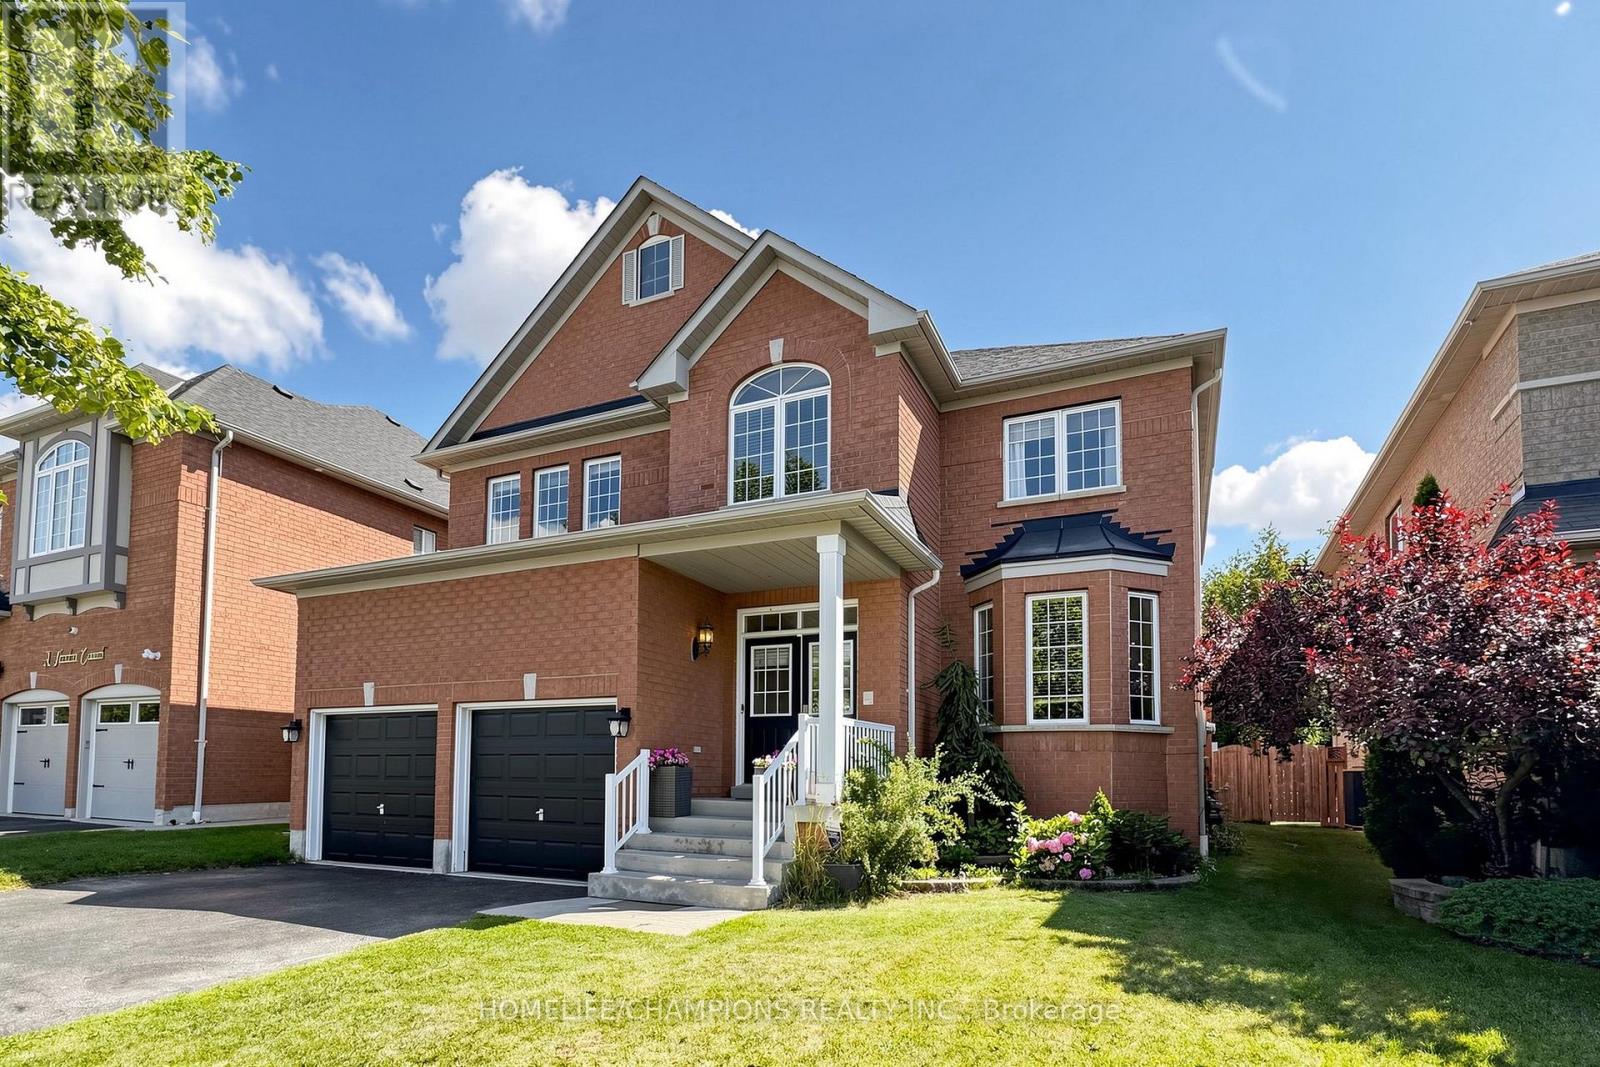
Welcome to Your Dream Home! Check out this stunning 4-bedroom, 4-bath executive home, complete with an amazing inground pool and set on a spacious lot! This is the perfect place for luxury living!
The beautiful gourmet kitchen features gorgeous butcher block countertops, a roomy quartz-topped island, and a top-notch gas range-ideal for all you culinary enthusiasts out there! Elegant hardwood floors flow throughout the main level, adding to the home'scharm. You'll love the master retreat, which boasts a spa-like 5-piece ensuite with a lovely soaker tub for those much-deserved relaxation moments.
Plus, the finished basement provides extra space for family fun and gatherings! Step outside into your private oasis, where you'll find a spectacular saltwater swimming pooland cabana. The covered outdoor living area is perfect for entertaining friends and family!
This remarkable home truly has it all!
Property summary
- MLS® number
- E13627352
- Property type
- Single Family
- Building type
- House
- Title
- Freehold
- Land size
- 48 x 134.5 FT
- Annual property taxes
- $8,059.12
- Parking
- 4 spaces · Attached Garage, Garage
- Days on market
- 54 days
Features & details
- Heating
- Forced air, Natural gas
- Cooling
- Central air conditioning
- Basement
- Full
- Flooring
- Hardwood
- Appliances
- Washer, Refrigerator, Dishwasher, Stove, Dryer, Window Coverings, Garage door opener remote(s)
- Exterior features
- Brick
- Lot features
- Carpet Free
- Pool
- Inground pool
What would this home cost you?
Based on the $1,380,088 asking price at a 5.00% example rate, semi-annual compounding.
Renanza Realty Inc. can represent you on this property — send an enquiry to arrange a private viewing.
Listing courtesy of HOMELIFE/CHAMPIONS REALTY INC., TORONTO.
The listing data displayed here is provided in part by the Canadian Real Estate Association (CREA) through its Data Distribution Facility (DDF®) and is drawn from Boards and Associations across Canada. Information is deemed reliable but is not guaranteed accurate by CREA. The listings are held by brokerages other than Renanza Realty unless otherwise noted.
The trademarks REALTOR®, REALTORS® and the REALTOR® logo are controlled by CREA and identify real estate professionals who are members of CREA. The trademarks MLS®, Multiple Listing Service® and the associated logos identify professional services rendered by REALTOR® members of CREA to effect the purchase, sale and lease of real estate as part of a cooperative selling system.