
19 TRAILSIDE DRIVE
St. Marys, Ontario
MLS® X14138648
$549,900
- Status
- Active
- Property type
- House
- MLS® number
- X14138648
- Bedrooms
- 3
- Bathrooms
- 2
- Year built
- —
 1 / 50
Listing description
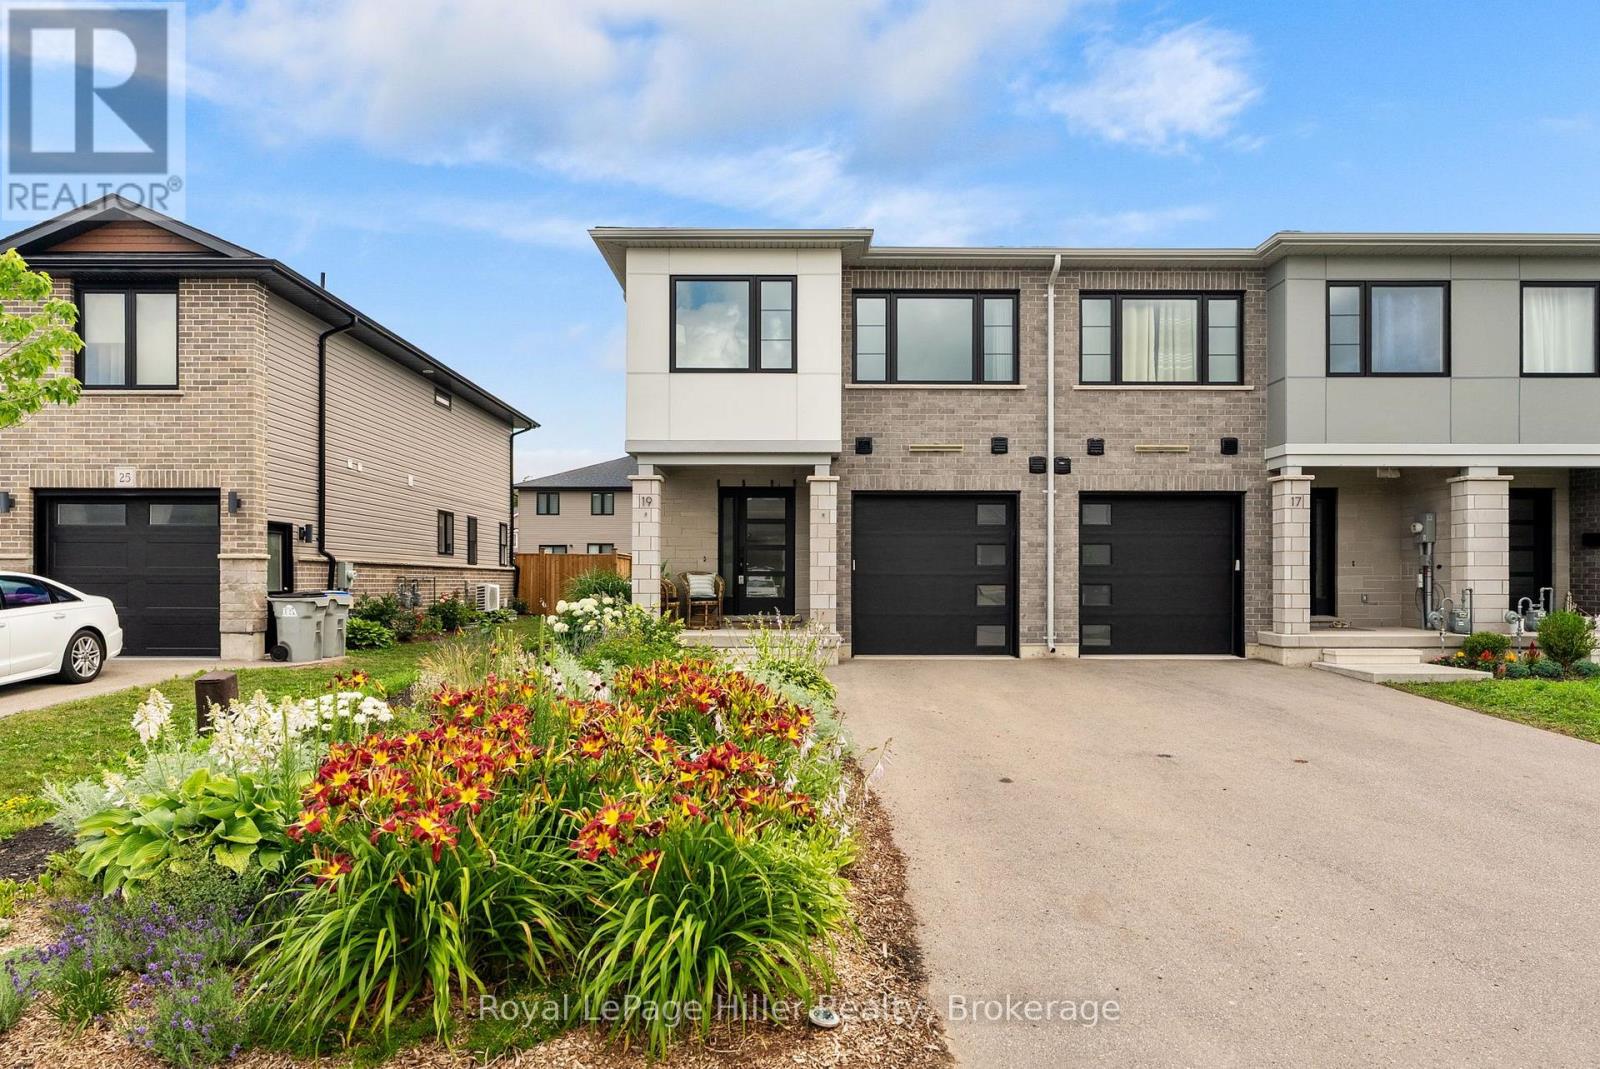
A standout kitchen, the added appeal of an end unit, and freehold ownership. This Bickell Built townhome deserves a closer look. Just four years new, this 3-bedroom, 2-bathroom home offers 1,465 square feet of modern, easy-to-maintain living in a desirable St.
Marys neighbourhood. Oversized windows and patio doors fill the open-concept main floor with natural light. At the heart of the home, the kitchen pairs quartz countertops and a striking waterfall island with the everyday practicality of a walk-in pantry.
Whether you're hosting friends or enjoying a quiet evening at home, this space makes it easy to settle in. Upstairs, you'll find three comfortable bedrooms, including a spacious primary bedroom with a walk-in closet, plus conveniently located laundry. An attached single-car garage and Energy Star construction add to the appeal.
Step outside and explore the nearby Loop Walking Trail, with schools, parks, and downtown St. Marys just minutes away. Why wait for a new build?
Enjoy the finishes you want and a home you can move into now. Book your showing and see the value for yourself. SELLER WILLING TO PROVIDE CREDIT FOR A FENCE OR ARRANGE FOR FENCE CONSTRUCTION ON CLOSING.
Property summary
- MLS® number
- X14138648
- Property type
- Single Family
- Building type
- Row / Townhouse
- Title
- Freehold
- Land size
- 29.4 x 105.4 FT
- Annual property taxes
- $3,852.00
- Parking
- 3 spaces · Attached Garage, Garage
- Days on market
- 3 days
Features & details
- Heating
- Forced air, Natural gas
- Cooling
- Central air conditioning, Air exchanger
- Basement
- Unfinished, N/A
- Appliances
- Washer, Refrigerator, Water softener, Dishwasher, Stove, Dryer, Microwave, Freezer, Garage door opener, Water Heater - Tankless
- Exterior features
- Brick, Stone
- Lot features
- Sump Pump
What would this home cost you?
Based on the $549,900 asking price at a 5.00% example rate, semi-annual compounding.
Renanza Realty Inc. can represent you on this property — send an enquiry to arrange a private viewing.
Listing courtesy of Royal LePage Hiller Realty, STRATFORD.
The listing data displayed here is provided in part by the Canadian Real Estate Association (CREA) through its Data Distribution Facility (DDF®) and is drawn from Boards and Associations across Canada. Information is deemed reliable but is not guaranteed accurate by CREA. The listings are held by brokerages other than Renanza Realty unless otherwise noted.
The trademarks REALTOR®, REALTORS® and the REALTOR® logo are controlled by CREA and identify real estate professionals who are members of CREA. The trademarks MLS®, Multiple Listing Service® and the associated logos identify professional services rendered by REALTOR® members of CREA to effect the purchase, sale and lease of real estate as part of a cooperative selling system.