
19 TALWOOD DRIVE
Toronto (Banbury-Don Mills), Ontario
MLS® C13223736
$2,688,000
- Status
- Active
- Property type
- House
- MLS® number
- C13223736
- Bedrooms
- 3
- Bathrooms
- 3
- Year built
- —
 1 / 49
Listing description
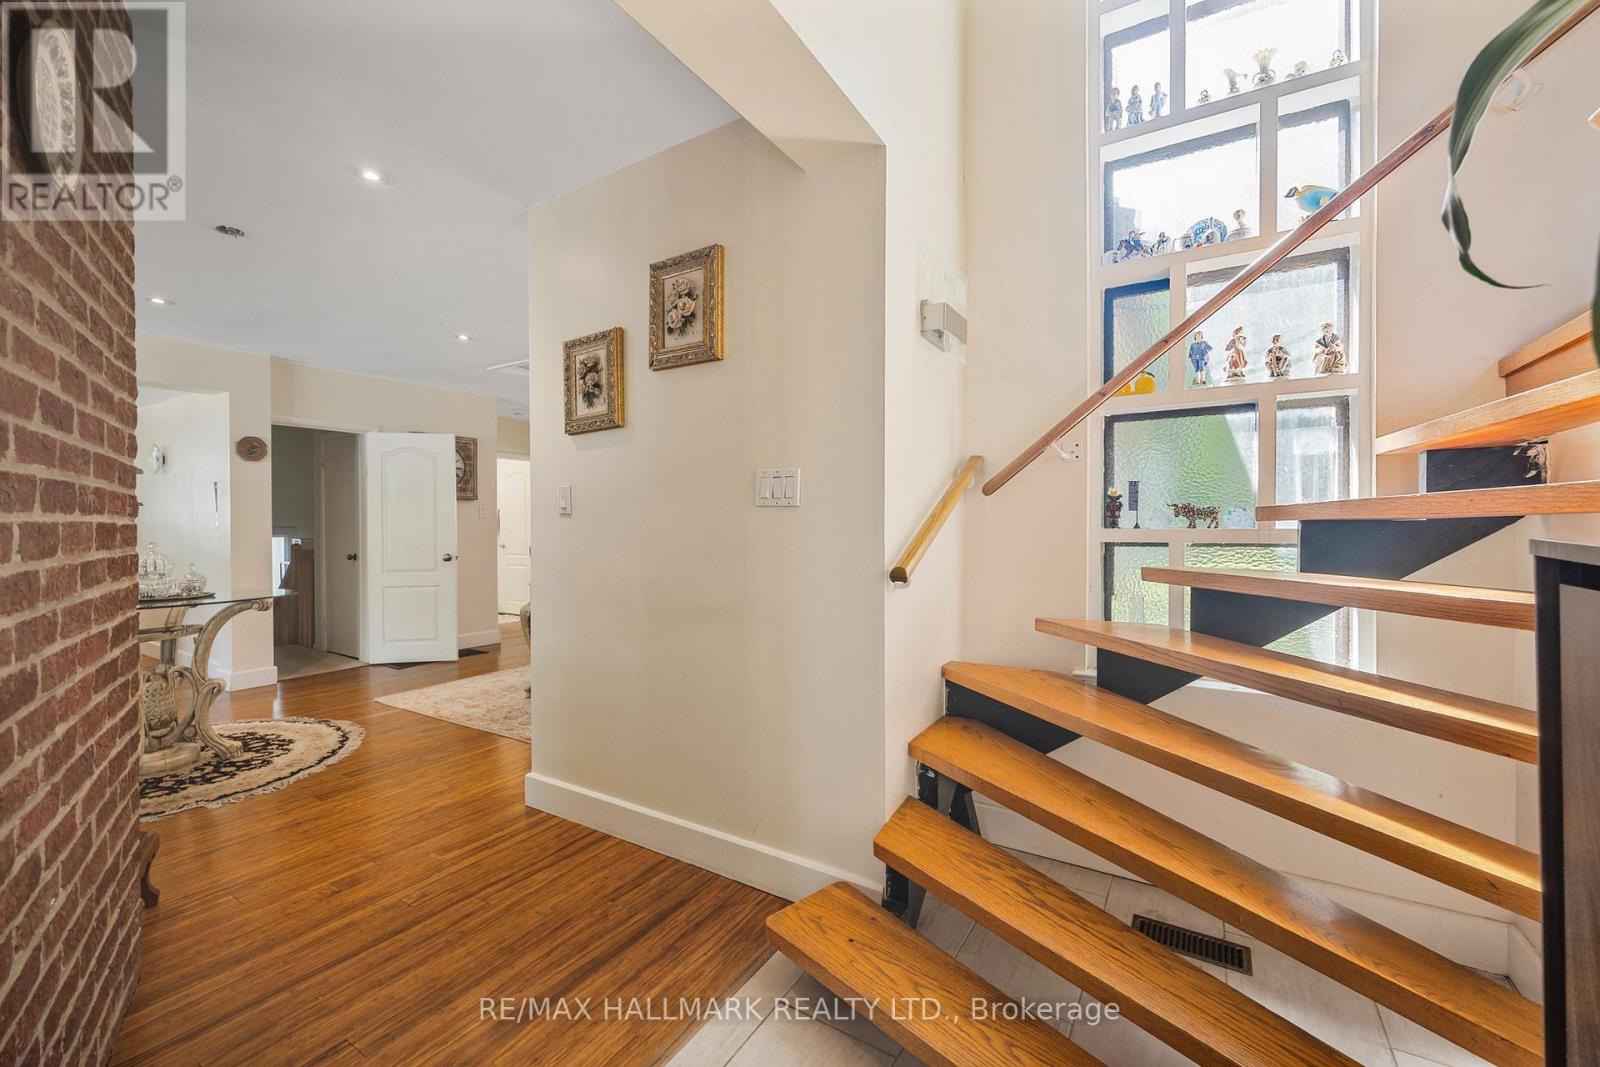
Stunningly Renovated 2+1 Bedroom Executive Home on a Rare Lot Sliding onto a Ravine. New Roof Installed Last Summer. Welcome to this beautifully updated residence nestled on a serene, park-like lot offering unmatched privacy and natural beauty.
Set on approximately half an acre and siding onto a lush Ravine, this home offers the peaceful feel of country living right in the city. Tastefully renovated with thoughtful additions, this home features spacious living areas and breathtaking four-season views. Whether you choose to move in and enjoy as-is, expand, or build your custom dream home, the possibilities are endless.
Located near top-rated schools including Rippleton, St. Bonaventure Catholic, and prestigious private options. Steps to beautiful parks, Edwards Gardens, TTC, Shops at Don Mills, Longos, and much more.
A rare and remarkable opportunity to live in one of Toronto's most desirable and tranquil settings.
Property summary
- MLS® number
- C13223736
- Property type
- Single Family
- Building type
- House
- Title
- Freehold
- Land size
- 52 x 165 FT ; Humongous Pie-Shaped.
- Annual property taxes
- $13,490.61
- Parking
- 7 spaces · Attached Garage, Garage
- Days on market
- 89 days
Features & details
- Heating
- Forced air, Natural gas
- Cooling
- Central air conditioning
- Basement
- Partial
- Flooring
- Hardwood, Laminate, Linoleum
- Appliances
- Washer, Refrigerator, Whirlpool, Dryer, Freezer
- Exterior features
- Brick
- Lot features
- Carpet Free
- Pool
- Inground pool
What would this home cost you?
Based on the $2,688,000 asking price at a 5.00% example rate, semi-annual compounding.
Renanza Realty Inc. can represent you on this property — send an enquiry to arrange a private viewing.
Listing courtesy of RE/MAX HALLMARK REALTY LTD., TORONTO.
The listing data displayed here is provided in part by the Canadian Real Estate Association (CREA) through its Data Distribution Facility (DDF®) and is drawn from Boards and Associations across Canada. Information is deemed reliable but is not guaranteed accurate by CREA. The listings are held by brokerages other than Renanza Realty unless otherwise noted.
The trademarks REALTOR®, REALTORS® and the REALTOR® logo are controlled by CREA and identify real estate professionals who are members of CREA. The trademarks MLS®, Multiple Listing Service® and the associated logos identify professional services rendered by REALTOR® members of CREA to effect the purchase, sale and lease of real estate as part of a cooperative selling system.