
19 STURTZ PL
Leduc, Alberta
MLS® E4505649
$589,900
- Status
- Active
- Property type
- House
- MLS® number
- E4505649
- Bedrooms
- 3
- Bathrooms
- 3
- Year built
- 2022
 1 / 30
Listing description
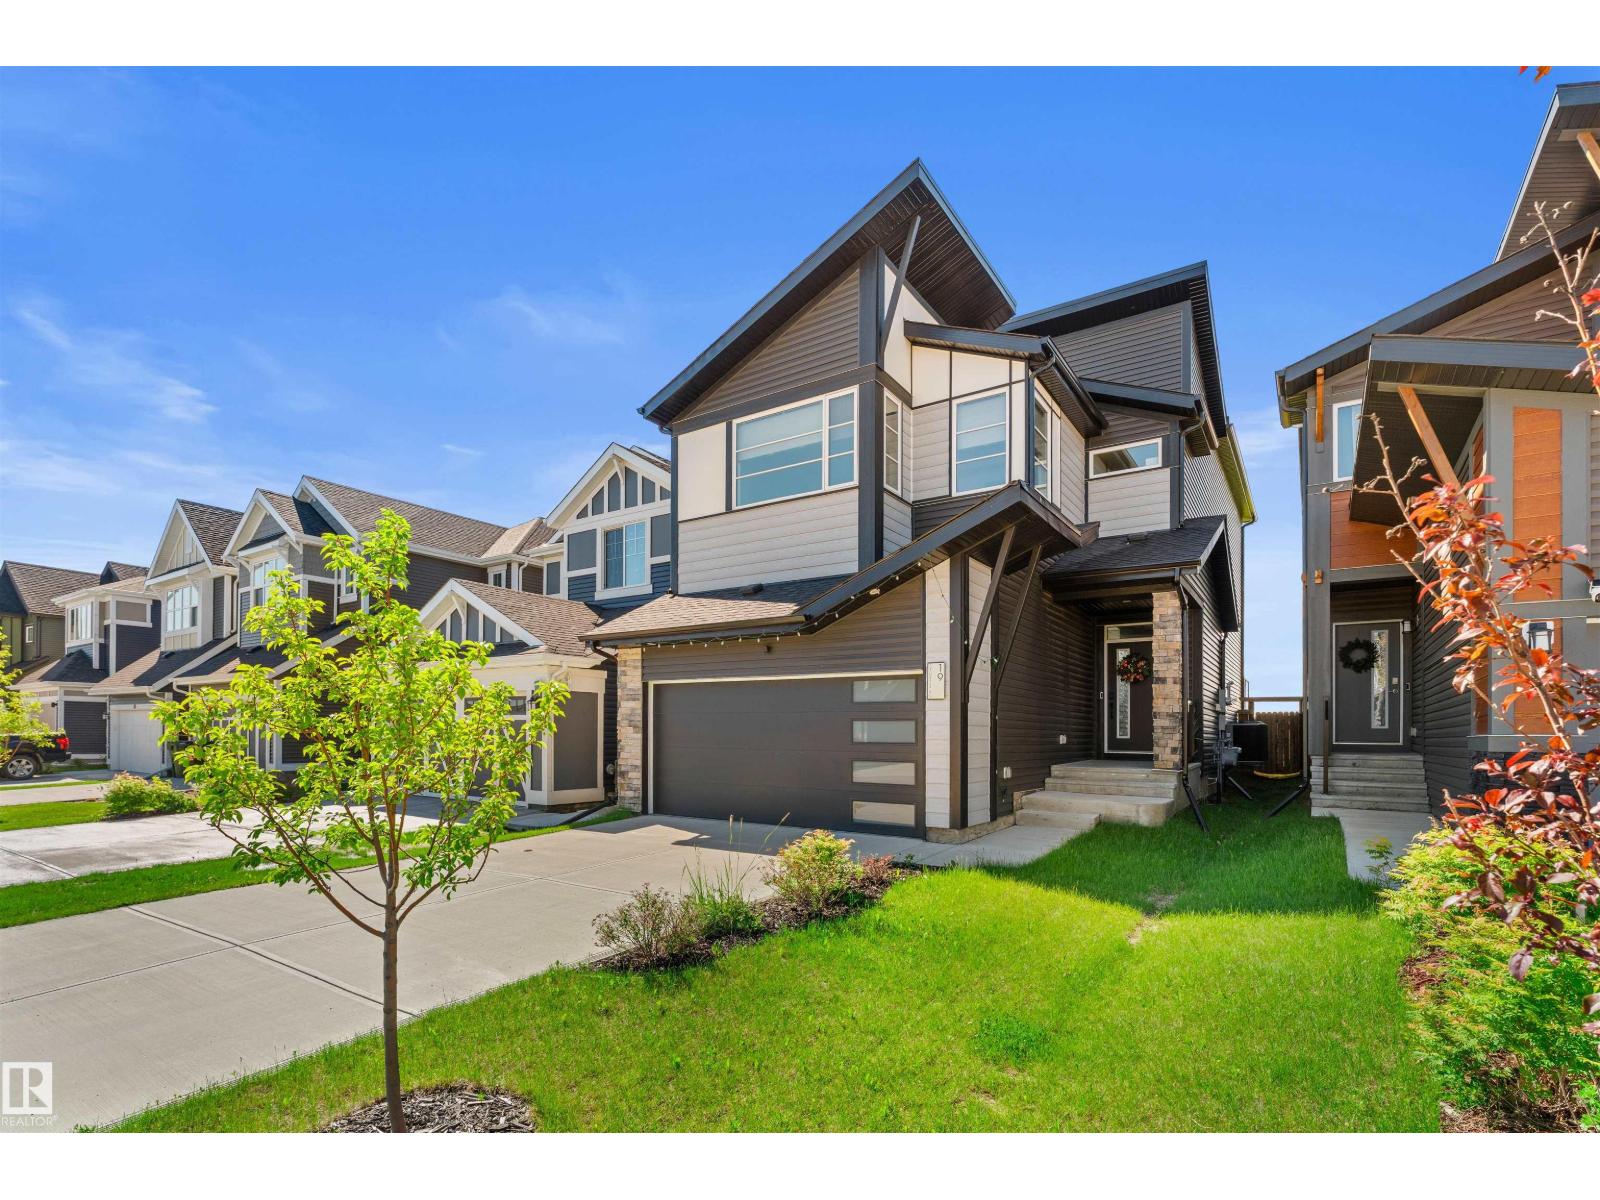
PRIVATE BACKING GREENSPACE | 2,325 SQ FT | SOLAR | A/C | MOVE-IN READY. Why wait for new construction and then add the extras? This beautifully upgraded 2022-built home is already landscaped, fenced & finished outside with a composite deck.
Inside, 9’ ceilings, hardwood flooring, oversized windows & glass railings create a bright, polished feel. The chef-inspired kitchen offers built-in KitchenAid appliances, gas cooktop, full-height cabinetry & a waterfall island. A main-floor den adds flexible work-from-home space.
Upstairs are a large bonus room, laundry & 3 spacious bedrooms, including a private primary retreat with tray ceiling, WIC & spa-like 5pc ensuite. The south-facing yard enjoys peaceful greenspace views plus a BBQ gas line. The thoughtfully designed split-level layout that creates impressive separation between living spaces.
Solar panels, central A/C, tankless hot water, HRV, water softener, EV plug, WIFI Sonos speakers, motorized blinds & 10' basement complete this exceptional Southfork home.
Property summary
- MLS® number
- E4505649
- Property type
- Single Family
- Building type
- House
- Square footage
- 2,325 sq ft
- Title
- Freehold
- Built in
- 2022
- Parking
- 4 spaces · Attached Garage
- Days on market
- 14 days
Features & details
- Heating
- Forced air
- Cooling
- Central air conditioning
- Basement
- Unfinished, Full
- Appliances
- Washer, Refrigerator, Water softener, Dishwasher, Stove, Dryer, Microwave, Oven - Built-In, Hood Fan, Window Coverings, Garage door opener, Garage door opener remote(s)
What would this home cost you?
Based on the $589,900 asking price at a 5.00% example rate, semi-annual compounding.
Renanza Realty Inc. can represent you on this property — send an enquiry to arrange a private viewing.
Listing courtesy of Real Broker, Edmonton.
The listing data displayed here is provided in part by the Canadian Real Estate Association (CREA) through its Data Distribution Facility (DDF®) and is drawn from Boards and Associations across Canada. Information is deemed reliable but is not guaranteed accurate by CREA. The listings are held by brokerages other than Renanza Realty unless otherwise noted.
The trademarks REALTOR®, REALTORS® and the REALTOR® logo are controlled by CREA and identify real estate professionals who are members of CREA. The trademarks MLS®, Multiple Listing Service® and the associated logos identify professional services rendered by REALTOR® members of CREA to effect the purchase, sale and lease of real estate as part of a cooperative selling system.