
19 S 100 W
Raymond, Alberta
MLS® A2342600
$360,000
- Status
- Active
- Property type
- House
- MLS® number
- A2342600
- Bedrooms
- 4
- Bathrooms
- 2
- Year built
- 1952
 1 / 48
Listing description
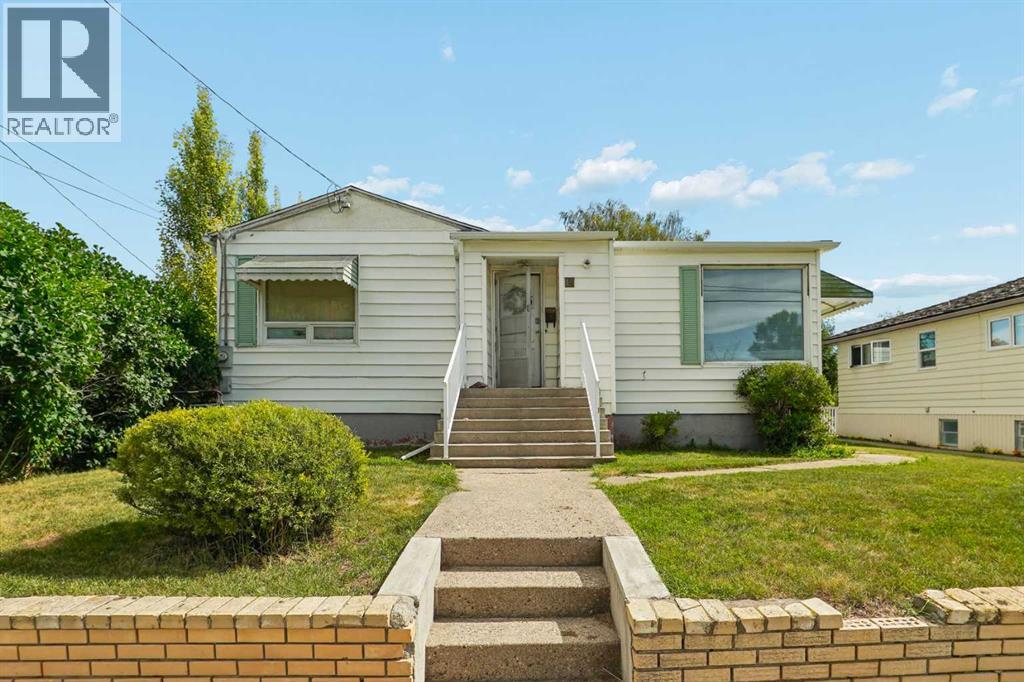
Welcome to 19 S 100 W in Raymond! This home is perfectly situated to all the amenities Raymond has to offer including being walking distance from elementary school, pool, and skating rink. With 1,212 square feet of living space across the main level, you have plenty of room for the whole family.
You have two bedrooms on the main level, a 4pc bathroom freshly renovated with brand new plumbing, and a large living room area. The kitchen and dining areas provide plenty of natural light for family meals. Some windows throughout the house were replaced in 2024.
Downstairs, you have two more bedrooms and a big recreation room that can have endless uses. Laundry and plenty of storage can be found downstairs, as well as, high-efficiency furnace and 2 year old water heater. Outside, you have a single detached garage and plenty of green space.
Brand new shingles placed this year! Don't sleep on this home, contact your favourite REALTOR® today!
Property summary
- MLS® number
- A2342600
- Property type
- Single Family
- Building type
- House
- Square footage
- 1,212 sq ft
- Title
- Freehold
- Land size
- 7500 square feet
- Built in
- 1952
- Annual property taxes
- $2,228.94
- Parking
- 2 spaces · Detached Garage, Other
- Days on market
- 1 day
Features & details
- Heating
- Forced air
- Cooling
- None
- Basement
- Finished, Full
- Flooring
- Hardwood, Carpeted, Linoleum
- Appliances
- Washer, Refrigerator, Dishwasher, Stove, Dryer, Microwave
- Exterior features
- Vinyl siding
- Lot features
- Back lane
- Architectural style
- Bungalow
What would this home cost you?
Based on the $360,000 asking price at a 5.00% example rate, semi-annual compounding.
Renanza Realty Inc. can represent you on this property — send an enquiry to arrange a private viewing.
Listing courtesy of Onyx Realty Ltd., Lethbridge.
The listing data displayed here is provided in part by the Canadian Real Estate Association (CREA) through its Data Distribution Facility (DDF®) and is drawn from Boards and Associations across Canada. Information is deemed reliable but is not guaranteed accurate by CREA. The listings are held by brokerages other than Renanza Realty unless otherwise noted.
The trademarks REALTOR®, REALTORS® and the REALTOR® logo are controlled by CREA and identify real estate professionals who are members of CREA. The trademarks MLS®, Multiple Listing Service® and the associated logos identify professional services rendered by REALTOR® members of CREA to effect the purchase, sale and lease of real estate as part of a cooperative selling system.