
19 RIVERVIEW HEIGHTS
Toronto (Humber Heights), Ontario
MLS® W13786638
$1,025,000
- Status
- Active
- Property type
- House
- MLS® number
- W13786638
- Bedrooms
- 3
- Bathrooms
- 2
- Year built
- —
 1 / 50
Listing description
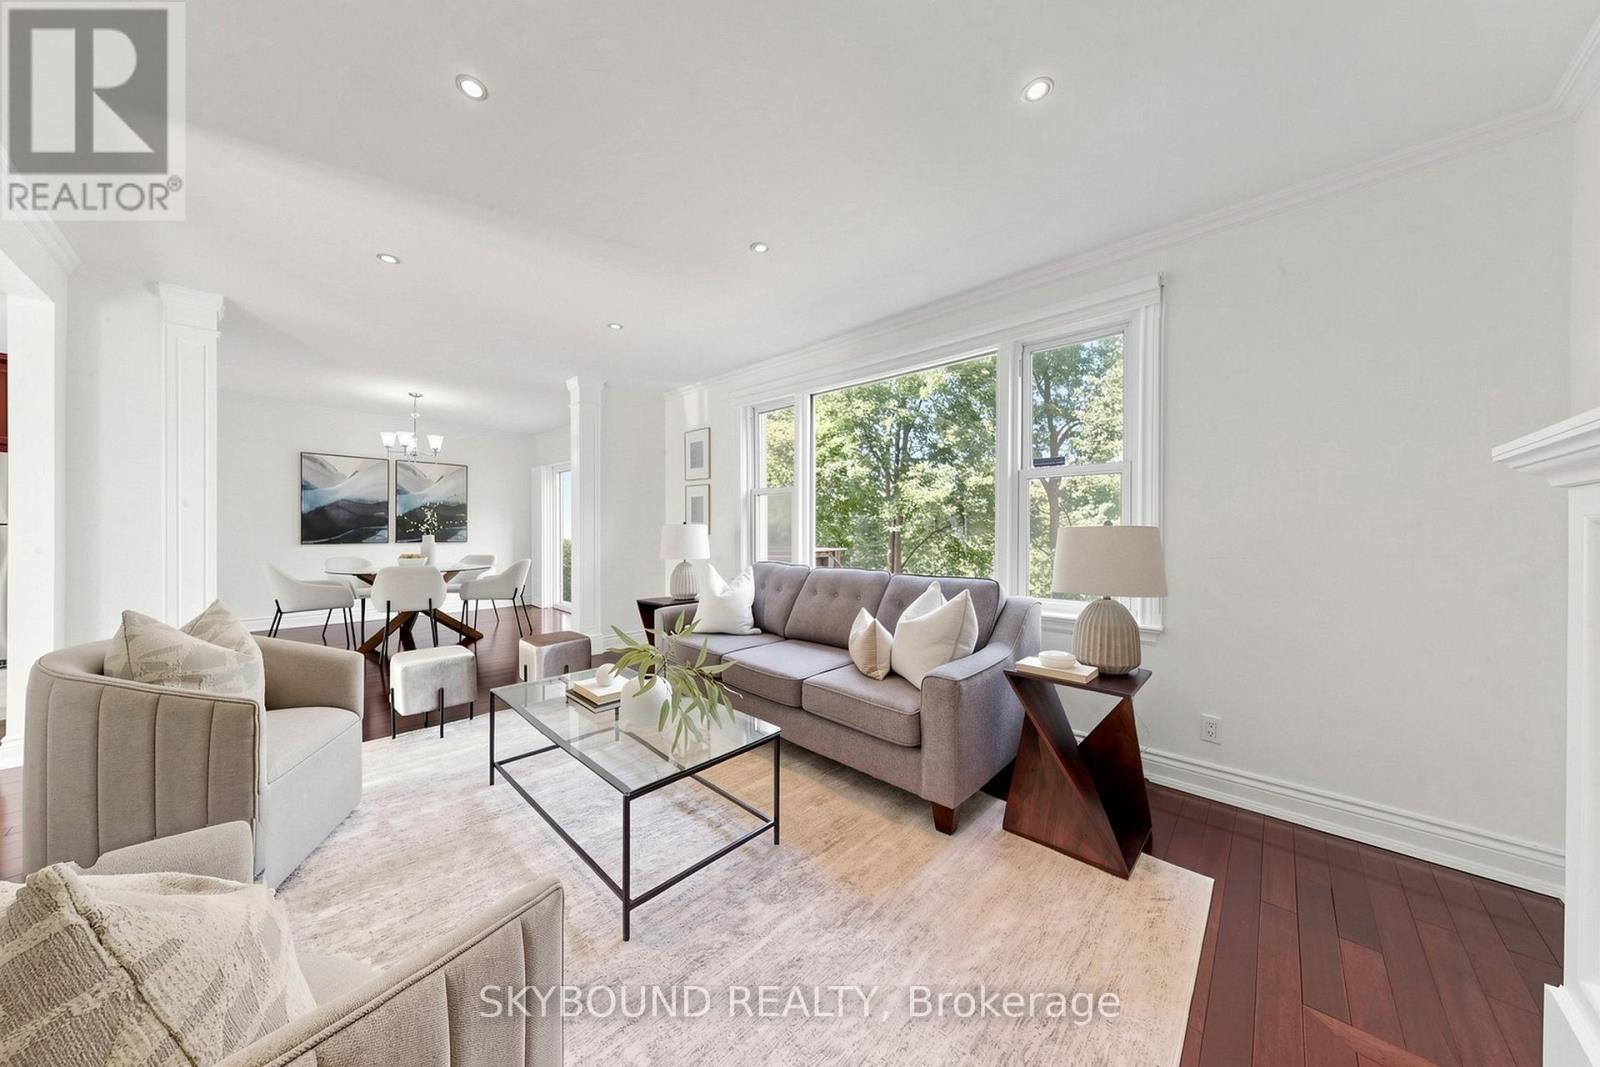
Welcome to 19 Riverview Heights, a sun-filled home, tucked away on a quiet, family friendly street and set on a rare ravine lot overlooking the Humber River. A generous picture window in the living room captures peaceful views of the expansive backyard and surrounding greenery, bringing the beauty of the outdoors into the heart of the home. The bright open concept main level seamlessly connects the kitchen, dining, and living areas, creating an inviting setting for both elegant entertaining and relaxed family living.
The dining room offers a walk out to the deck and backyard, making indoor-outdoor entertaining effortless. Granite countertops and rich Jatoba hardwood flooring add warmth and character throughout the home. The spacious primary bedroom features multiple closets and a skylight while the newer bathrooms offer added functionality for every day.
The finished lower level offers versatile additional living space, ideal for a recreation room, home office, gym, playroom, or guest bedroom. Outside, the expansive backyard provides a private and tranquil retreat, surrounded by mature greenery, and ravine views. Perfectly positioned within walking distance to Weston GO, UP express, schools, golf, public transit, major highways, recreational trails, and scenic Riverside paths, a rare opportunity to enjoy peaceful nature setting with exceptional convenience.
Property summary
- MLS® number
- W13786638
- Property type
- Single Family
- Building type
- House
- Title
- Freehold
- Land size
- 42 x 150 FT
- Annual property taxes
- $4,749.66
- Parking
- 5 spaces · No Garage
- Days on market
- 10 days
Features & details
- Heating
- Forced air, Natural gas
- Cooling
- Central air conditioning
- Basement
- Finished, N/A
- Flooring
- Hardwood, Ceramic
- Appliances
- Washer, Refrigerator, Dishwasher, Stove, Dryer, Microwave, Window Coverings
- Exterior features
- Stone, Stucco
What would this home cost you?
Based on the $1,025,000 asking price at a 5.00% example rate, semi-annual compounding.
Renanza Realty Inc. can represent you on this property — send an enquiry to arrange a private viewing.
Listing courtesy of SKYBOUND REALTY, Toronto.
The listing data displayed here is provided in part by the Canadian Real Estate Association (CREA) through its Data Distribution Facility (DDF®) and is drawn from Boards and Associations across Canada. Information is deemed reliable but is not guaranteed accurate by CREA. The listings are held by brokerages other than Renanza Realty unless otherwise noted.
The trademarks REALTOR®, REALTORS® and the REALTOR® logo are controlled by CREA and identify real estate professionals who are members of CREA. The trademarks MLS®, Multiple Listing Service® and the associated logos identify professional services rendered by REALTOR® members of CREA to effect the purchase, sale and lease of real estate as part of a cooperative selling system.