
19 Riverland Close W
Lethbridge, Alberta
MLS® A2330094
$684,900
- Status
- Active
- Property type
- House
- MLS® number
- A2330094
- Bedrooms
- 4
- Bathrooms
- 4
- Year built
- 2011
 1 / 27
Listing description
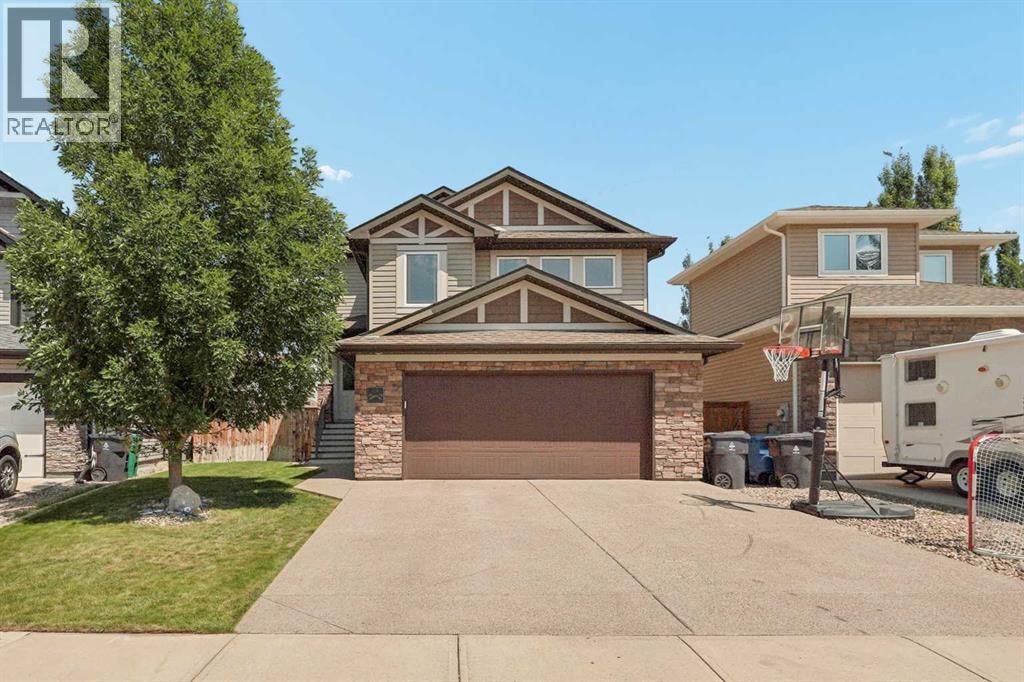
Welcome to Riverstone, one of Lethbridge's most desirable communities! This beautifully maintained, fully developed home offers an exceptional combination of space, quality, and thoughtful updates. The bright, open concept main floor is designed for both everyday living and entertaining.
The spacious kitchen features granite countertops, a large quartz island, newer stainless steel appliances, and plenty of cabinetry, all overlooking the inviting living room with a cozy gas fireplace. Main floor laundry adds everyday convenience. Upstairs, you'll find three bedrooms, including a spacious primary suite complete with a walk-in closet and a private 3 piece ensuite.
The oversized bonus room above the garage provides the perfect space for family movie nights, or a playroom perfect for mini stick. The fully finished basement expands your living space with a comfortable family room featuring a second gas fireplace, plus an oversized storage room that offers plenty of room for extra storage. Outside, you'll love the fully landscaped yard complete with underground sprinklers, permanent exterior holiday lighting, exposed aggregate driveway and pathway, an exterior hot water tap, BBQ gas hook up, and a double attached garage.
Interior paint (approximately three years ago) gives the home a fresh, bright look while the kitchen appliances and washer and dryer have all been updated within the last few years. Situated in the heart of Riverstone, you're just minutes from parks, scenic walking paths, schools, and a great little fishing pond. This move in ready home combines comfort, style, and an unbeatable location, making it one you won't want to miss!
Property summary
- MLS® number
- A2330094
- Property type
- Single Family
- Building type
- House
- Square footage
- 1,970 sq ft
- Title
- Freehold
- Land size
- 5882 square feet
- Built in
- 2011
- Annual property taxes
- $6,080.00
- Parking
- 2 spaces · Attached Garage
- Days on market
- 40 days
Features & details
- Heating
- Forced air, Natural gas
- Cooling
- Central air conditioning
- Basement
- Finished, Full
- Flooring
- Laminate, Carpeted, Ceramic Tile
- Appliances
- Refrigerator, Dishwasher, Stove, Washer & Dryer
- Exterior features
- Stone, Vinyl siding
- Community features
- Lake Privileges
- Architectural style
- Bi-level
What would this home cost you?
Based on the $684,900 asking price at a 5.00% example rate, semi-annual compounding.
Renanza Realty Inc. can represent you on this property — send an enquiry to arrange a private viewing.
Listing courtesy of Onyx Realty Ltd., Lethbridge.
The listing data displayed here is provided in part by the Canadian Real Estate Association (CREA) through its Data Distribution Facility (DDF®) and is drawn from Boards and Associations across Canada. Information is deemed reliable but is not guaranteed accurate by CREA. The listings are held by brokerages other than Renanza Realty unless otherwise noted.
The trademarks REALTOR®, REALTORS® and the REALTOR® logo are controlled by CREA and identify real estate professionals who are members of CREA. The trademarks MLS®, Multiple Listing Service® and the associated logos identify professional services rendered by REALTOR® members of CREA to effect the purchase, sale and lease of real estate as part of a cooperative selling system.