
19 Ridgedale BAY
White City, Saskatchewan
MLS® SK043519
$749,900
- Status
- Active
- Property type
- House
- MLS® number
- SK043519
- Bedrooms
- 5
- Bathrooms
- 3
- Year built
- 1975
 1 / 56
Listing description
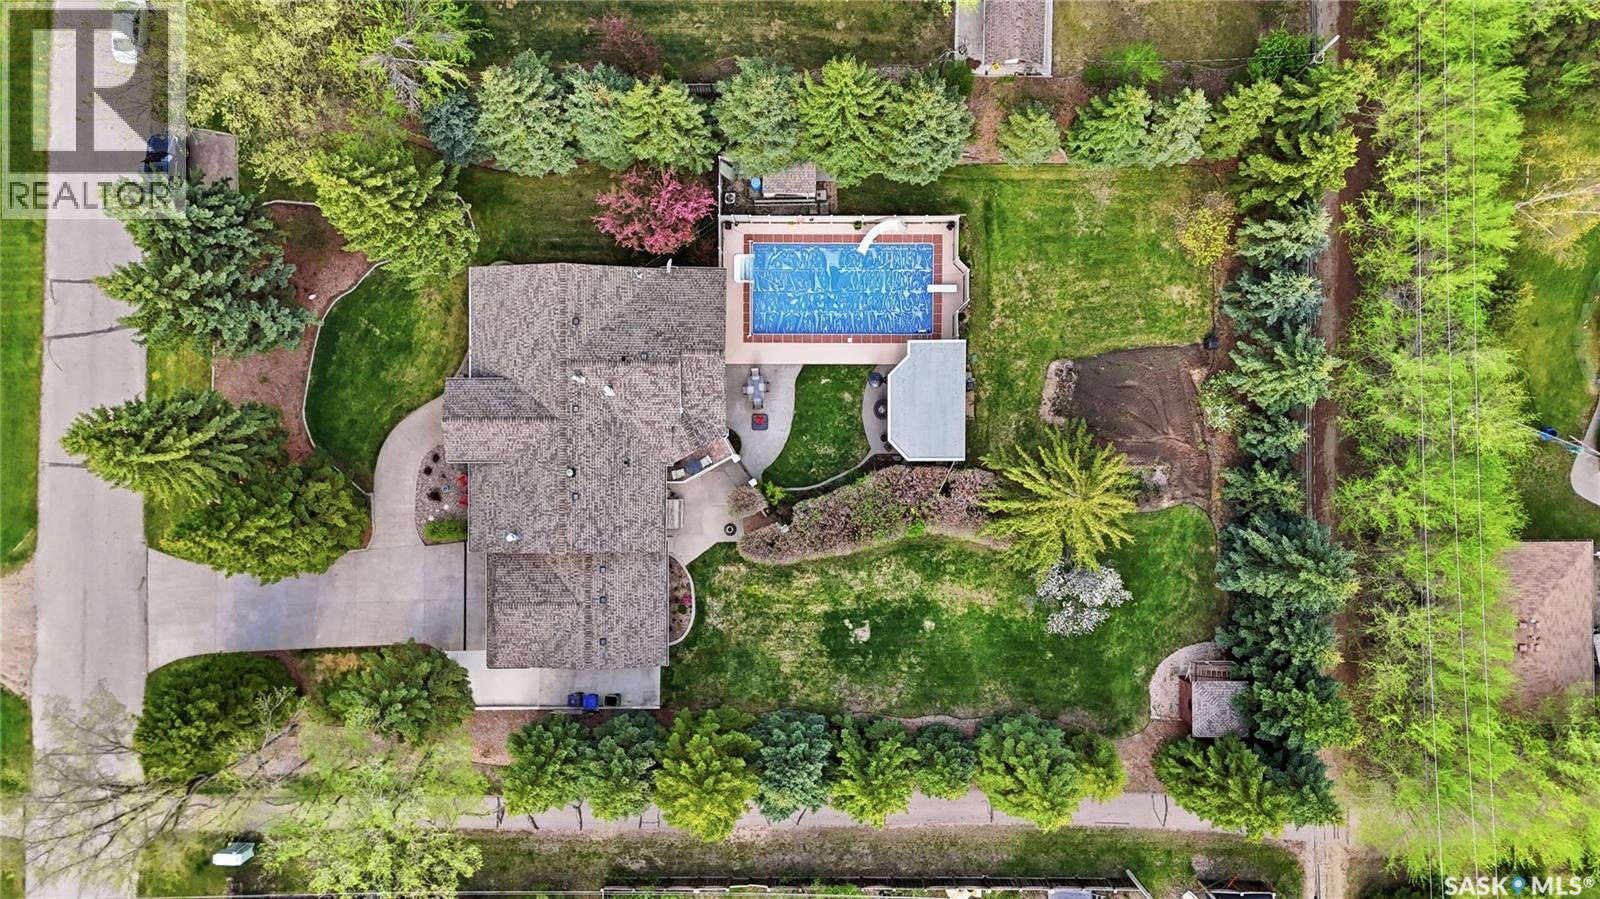
This meticulously maintained original-owner bi-level offering 1,938 sq ft of living space on a beautifully developed 27,337 sq ft lot in desirable White City, just walking distance to École White City School. Stunning curb appeal with updated exterior finishes and mature landscaping welcomes you into the spacious foyer. The bright living room features plush carpet, large windows, and a cozy natural gas fireplace.
A formal dining room off the kitchen is currently used as a music room, offering flexible living space. The beautifully renovated kitchen is truly the heart of the home, showcasing top-end cabinetry, quartz countertops, tiled backsplash, massive island, gas stove, integrated appliances, two sinks, pantry with pull-outs, built-in desk area, and a second gas fireplace with custom built-ins. The four-season sunroom overlooks the backyard oasis and pool area, with access to a small deck and separate basement entrance.
Down the hall are three spacious bedrooms, a full 4-piece bathroom, and a primary suite featuring a walk-in closet and 2-piece ensuite. Completing the main floor is a convenient laundry/mudroom with access to the double attached garage and heated workshop complete with tool cabinetry, dust collector, and 220 plug. The fully developed basement offers exceptional additional living space with a large rec room, family room, office, den with cabinetry, two oversized bedrooms, and a 3-piece bathroom.
A dedicated tiled pool equipment area provides direct bathroom access for guests using the pool. Step outside to your private backyard retreat featuring an in-ground pool with diving board and slide, dream outdoor kitchen with built-in gas BBQ and hot water sink, expansive lawn space, garden area, and plenty of room for entertaining. The large driveway plus additional RV/boat parking and extra front parking pad complete this incredible property.
This home has been beautifully updated and maintained over the years, book your showing today!
Property summary
- MLS® number
- SK043519
- Property type
- Single Family
- Building type
- House
- Square footage
- 1,938 sq ft
- Title
- Freehold
- Land size
- 0.62 acres
- Built in
- 1975
- Annual property taxes
- $5,076.00
- Parking
- Attached Garage, Parking Space(s), RV
- Days on market
- 51 days
Features & details
- Heating
- Forced air, Natural gas
- Cooling
- Central air conditioning
- Basement
- Finished, Full
- Appliances
- Washer, Refrigerator, Dishwasher, Stove, Dryer, Microwave, Alarm System, Garburator, Oven - Built-In, Hood Fan, Storage Shed, Window Coverings, Garage door opener remote(s)
- Lot features
- Treed, Rectangular, Balcony
- Pool
- Pool
- Architectural style
- Bi-level
What would this home cost you?
Based on the $749,900 asking price at a 5.00% example rate, semi-annual compounding.
Renanza Realty Inc. can represent you on this property — send an enquiry to arrange a private viewing.
Listing courtesy of RE/MAX Crown Real Estate, Regina.
The listing data displayed here is provided in part by the Canadian Real Estate Association (CREA) through its Data Distribution Facility (DDF®) and is drawn from Boards and Associations across Canada. Information is deemed reliable but is not guaranteed accurate by CREA. The listings are held by brokerages other than Renanza Realty unless otherwise noted.
The trademarks REALTOR®, REALTORS® and the REALTOR® logo are controlled by CREA and identify real estate professionals who are members of CREA. The trademarks MLS®, Multiple Listing Service® and the associated logos identify professional services rendered by REALTOR® members of CREA to effect the purchase, sale and lease of real estate as part of a cooperative selling system.