
19 PLANK ROAD
Bradford West Gwillimbury (Bond Head), Ontario
MLS® N13774522
$1,499,000
- Status
- Active
- Property type
- House
- MLS® number
- N13774522
- Bedrooms
- 3
- Bathrooms
- 4
- Year built
- —
 1 / 50
Listing description
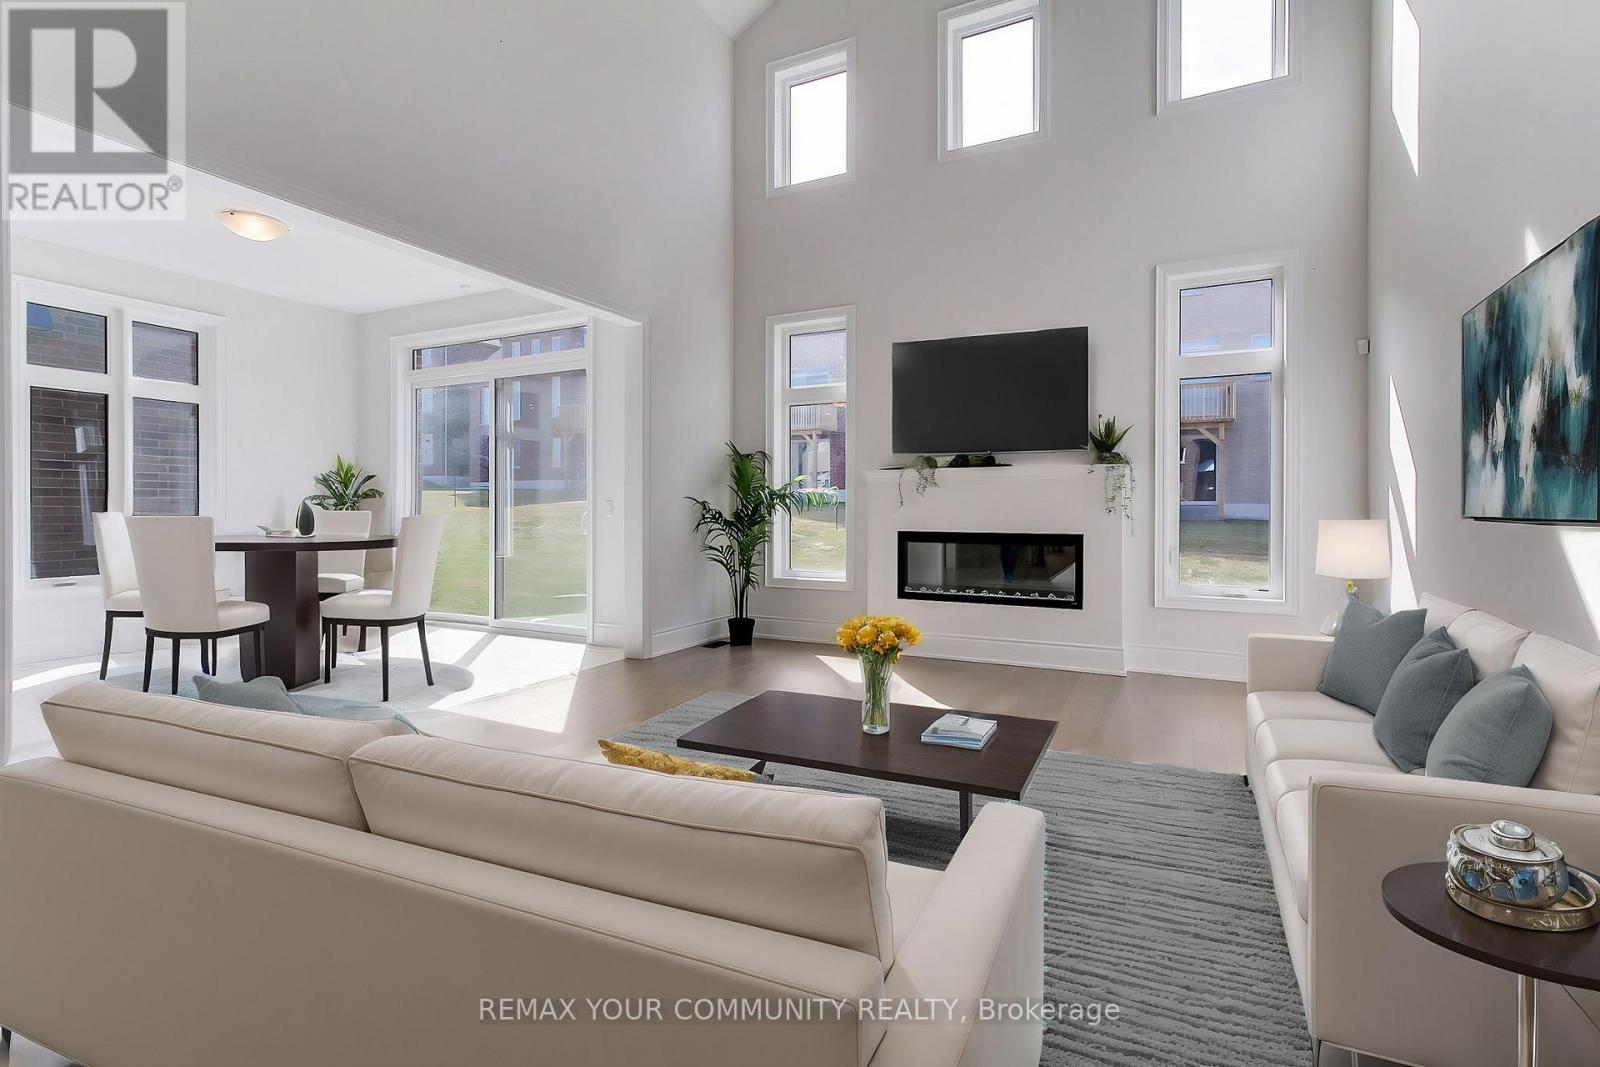
Beautiful Bungaloft nestled in the highly sought-after community of Bond Head. Bathed in natural light, this exceptional home offers a thoughtfully designed layout complemented by premium finishes and upgrades throughout, built by Country Wide Homes. Enjoy 7 3/4" engineered hardwood flooring and smooth ceilings across every level, featuring impressive 10-foot ceilings on the main floor and 9-foot ceilings on both the second level and basement.
The chef-inspired kitchen is designed to impress, showcasing upgraded quartz countertops, a stylish butler's pantry with a stainless-steel sink, and premium Bosch appliances. Elegant stained oak staircases connect all three levels, adding warmth and timeless sophistication. Every bathroom is finished with quartz countertops, while the main-floor primary suite provides a luxurious retreat with an impressive ensuite featuring a freestanding soaker tub, perfect for unwinding at the end of the day.
The spacious upper-level loft offers exceptional flexibility and can potentially be divided into two additional bedrooms, providing the opportunity to create a 5-bedroom home to suit your family's needs. Additional features include a capped gas BBQ line, no sidewalk interruption, and the added peace of mind of full Tarion warranty coverage. The home is also equipped with Grand Alarms smart-home technology, including smart lock control, lighting control, outdoor cameras, an M4Smart Hub, smart thermostat control, smart flood monitoring, and video intercom.
A perfect blend of style, comfort, technology, and quality, this exceptional home is move-in ready and waiting to welcome you.
Property summary
- MLS® number
- N13774522
- Property type
- Single Family
- Building type
- House
- Title
- Freehold
- Land size
- 50 x 126 FT
- Annual property taxes
- $7,501.44
- Parking
- 4 spaces · Garage
- Days on market
- 3 days
Features & details
- Heating
- Forced air, Natural gas
- Cooling
- Central air conditioning
- Basement
- Unfinished, N/A
- Flooring
- Tile, Hardwood
- Appliances
- Refrigerator, Central Vacuum, Dishwasher, Stove
- Exterior features
- Brick, Stone
What would this home cost you?
Based on the $1,499,000 asking price at a 5.00% example rate, semi-annual compounding.
Renanza Realty Inc. can represent you on this property — send an enquiry to arrange a private viewing.
Listing courtesy of REMAX YOUR COMMUNITY REALTY, WOODBRIDGE.
The listing data displayed here is provided in part by the Canadian Real Estate Association (CREA) through its Data Distribution Facility (DDF®) and is drawn from Boards and Associations across Canada. Information is deemed reliable but is not guaranteed accurate by CREA. The listings are held by brokerages other than Renanza Realty unless otherwise noted.
The trademarks REALTOR®, REALTORS® and the REALTOR® logo are controlled by CREA and identify real estate professionals who are members of CREA. The trademarks MLS®, Multiple Listing Service® and the associated logos identify professional services rendered by REALTOR® members of CREA to effect the purchase, sale and lease of real estate as part of a cooperative selling system.