
19 MCGARRY DRIVE
Kitchener, Ontario
MLS® X13709968
$699,900
- Status
- Active
- Property type
- House
- MLS® number
- X13709968
- Bedrooms
- 3
- Bathrooms
- 3
- Year built
- —
 1 / 43
Listing description
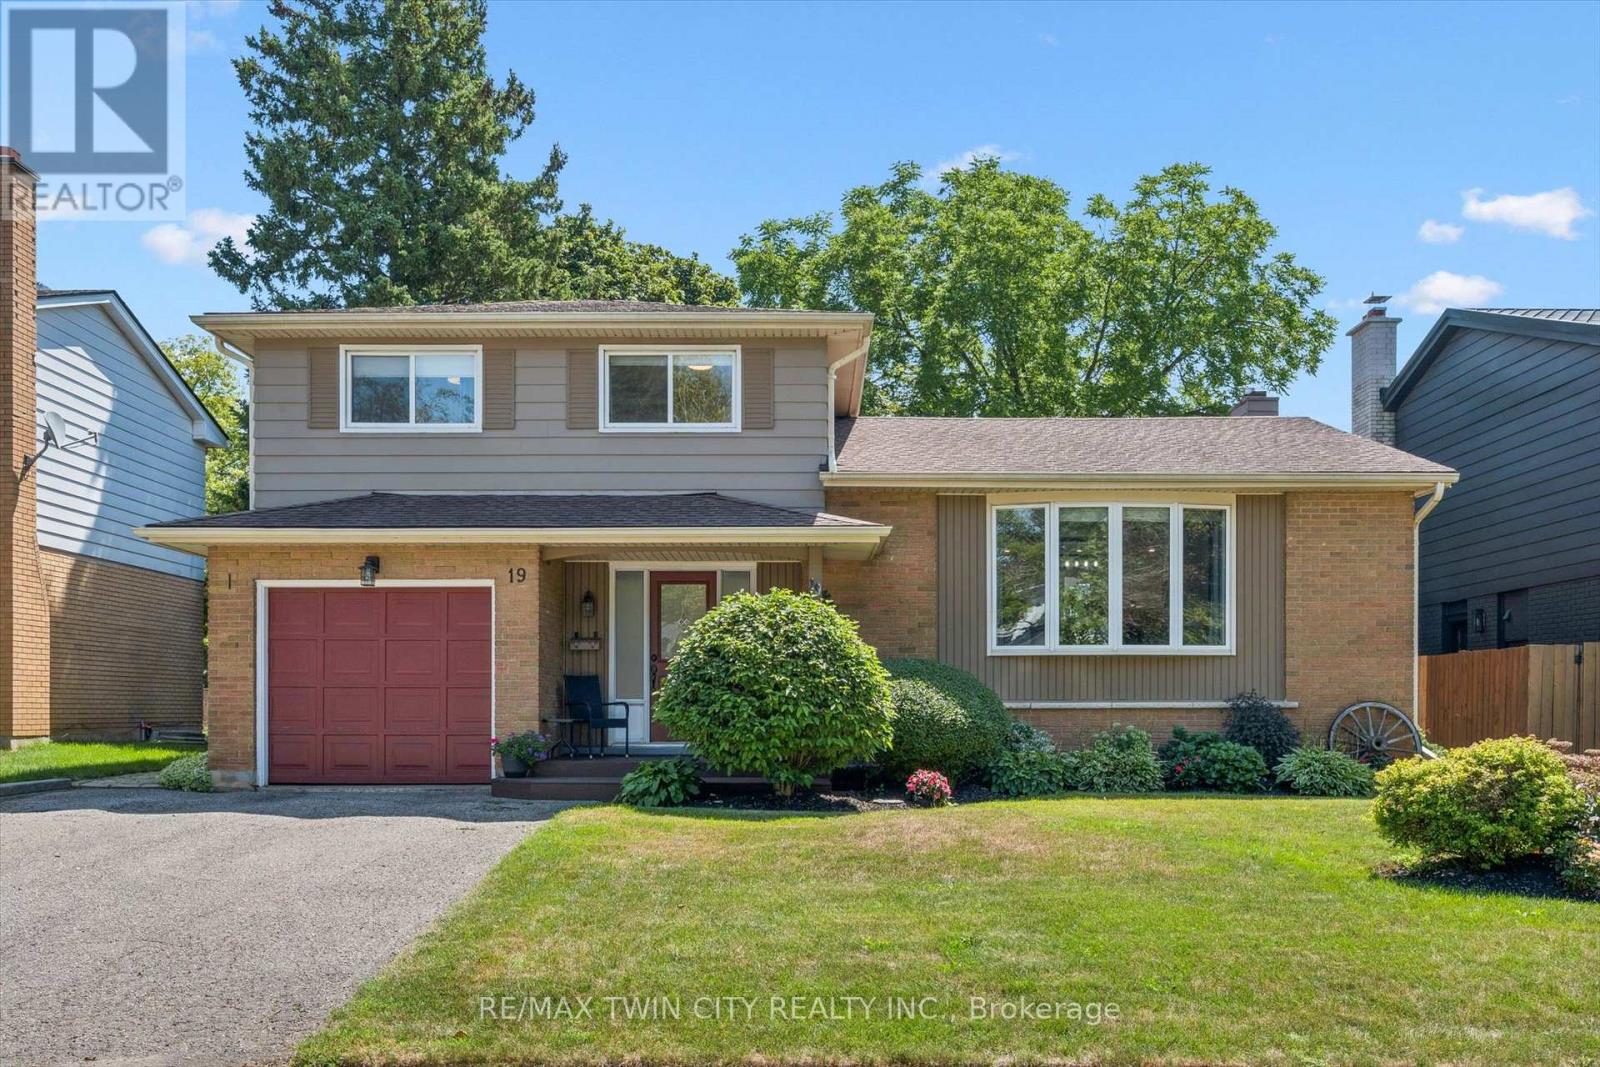
Welcome to this beautifully updated 3-bedroom, 2. 5-bathroom side-split in the highly desirable Forest Heights neighbourhood! Offering a fantastic blend of modern finishes, comfortable living space and an incredible backyard, this move-in-ready home is perfect for families and entertainers alike.
The main floor was completely renovated in 2024, creating a fresh, contemporary feel throughout. Beautiful bamboo and tile flooring complement the stunning updated kitchen, featuring quartz countertops, new cabinetry, stainless steel appliances and a gas stove. The bright, inviting layout offers plenty of space for everyday living and entertaining.
Upstairs, you'll find hardwood flooring throughout and three well-sized bedrooms. The main bathroom, conveniently designed as a cheater ensuite, was refreshed in 2026 with new flooring and a stylish new vanity. Downstairs, the fully finished basement adds even more living space with a large rec room and 3-piece bathroom-perfect for movie nights, a home office, playroom or additional space for guests.
A brand-new furnace and central A/C installed in 2026 provide added comfort and peace of mind. Step outside and discover your own private backyard retreat! Spend summer days enjoying the heated pool, complete with a new liner and heat pump installed in 2021, then relax in the hot tub or unwind under the new gazebo.
With its extensive updates, generous living space, fantastic backyard and sought-after Forest Heights location close to schools, parks, shopping, transit and amenities, this is a home you'll be excited to call your own. Don't miss your chance to call this place home, book your showing today!!
Property summary
- MLS® number
- X13709968
- Property type
- Single Family
- Building type
- House
- Title
- Freehold
- Land size
- 55.1 x 115.1 FT
- Annual property taxes
- $4,780.09
- Parking
- 3 spaces · Attached Garage, Garage
- Days on market
- 2 days
Features & details
- Heating
- Forced air, Natural gas
- Cooling
- Central air conditioning
- Basement
- Finished, Full
- Flooring
- Tile, Hardwood, Laminate, Bamboo
- Appliances
- Washer, Refrigerator, Hot Tub, Dishwasher, Stove, Range, Oven, Dryer, Hood Fan, Window Coverings, Garage door opener, Garage door opener remote(s), Water Heater
- Exterior features
- Brick, Aluminum siding
- Lot features
- Carpet Free
- Community features
- Community Centre
- Pool
- Inground pool
What would this home cost you?
Based on the $699,900 asking price at a 5.00% example rate, semi-annual compounding.
Renanza Realty Inc. can represent you on this property — send an enquiry to arrange a private viewing.
Listing courtesy of RE/MAX TWIN CITY REALTY INC., KITCHENER.
The listing data displayed here is provided in part by the Canadian Real Estate Association (CREA) through its Data Distribution Facility (DDF®) and is drawn from Boards and Associations across Canada. Information is deemed reliable but is not guaranteed accurate by CREA. The listings are held by brokerages other than Renanza Realty unless otherwise noted.
The trademarks REALTOR®, REALTORS® and the REALTOR® logo are controlled by CREA and identify real estate professionals who are members of CREA. The trademarks MLS®, Multiple Listing Service® and the associated logos identify professional services rendered by REALTOR® members of CREA to effect the purchase, sale and lease of real estate as part of a cooperative selling system.