
19 MCCULLOGH DRIVE
Erin, Ontario
MLS® X13161224
$1,299,000
- Status
- Active
- Property type
- House
- MLS® number
- X13161224
- Bedrooms
- 3
- Bathrooms
- 3
- Year built
- —
 1 / 53
Listing description
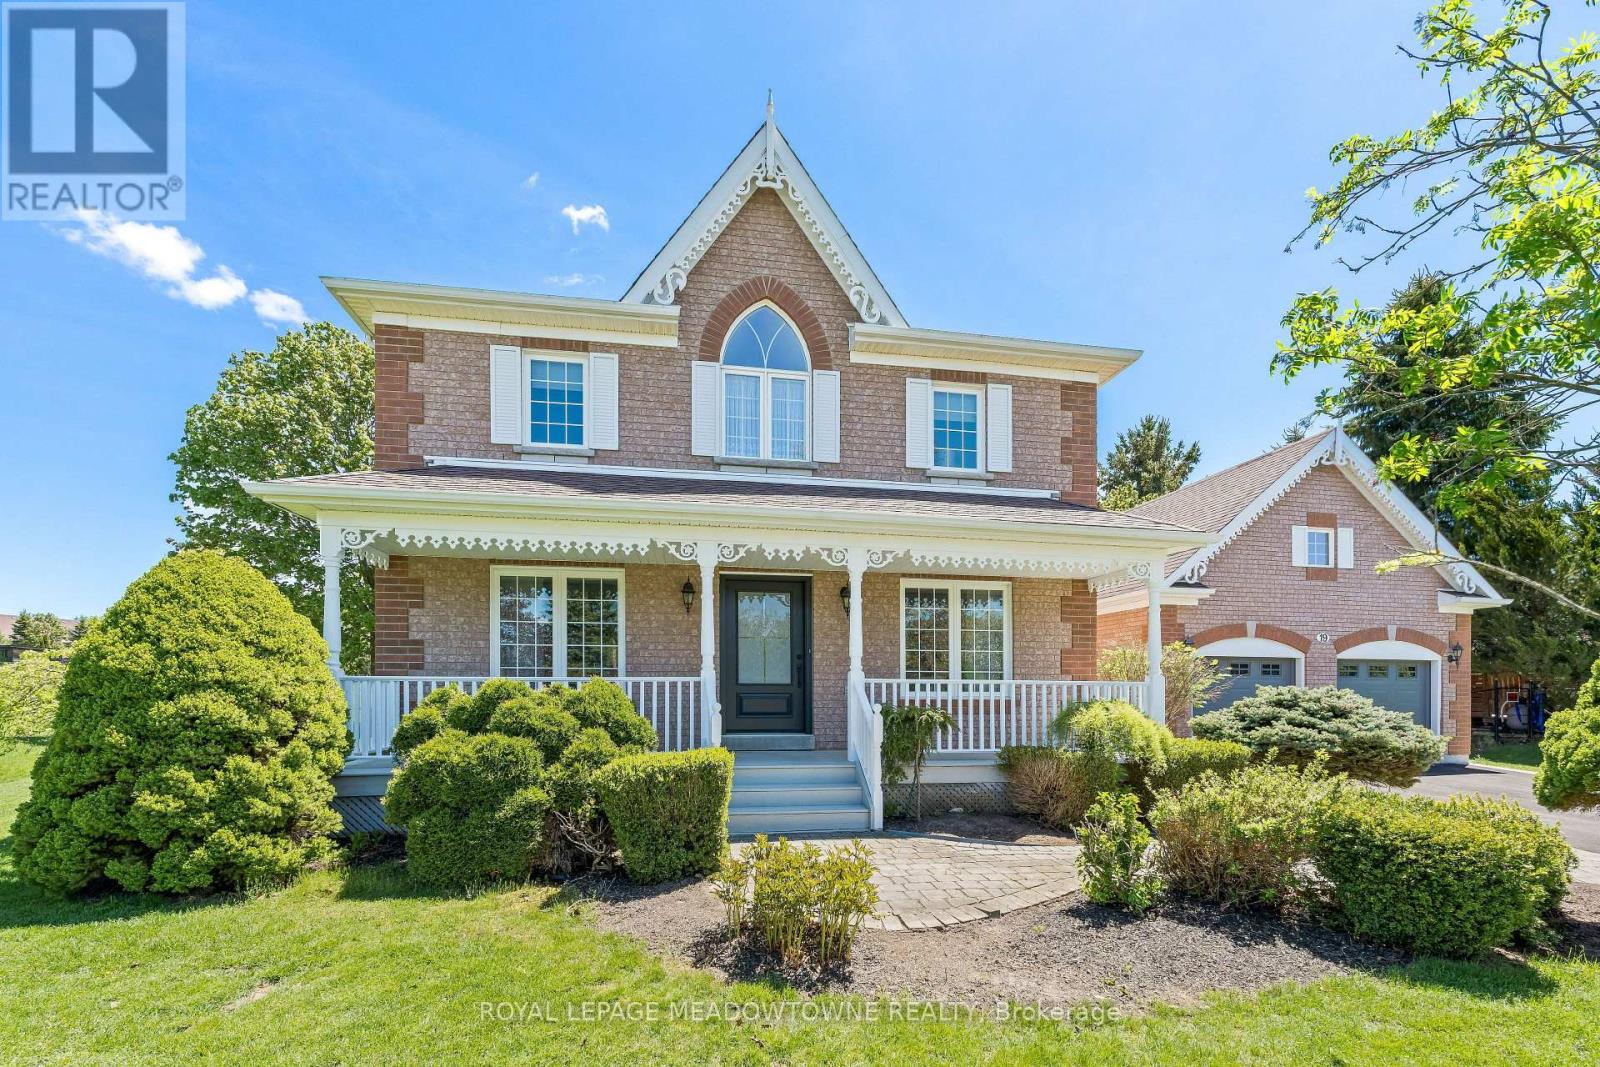
Lovingly maintained by the same family since it was built, this charming home radiates pride of ownership throughout. Nestled on a picturesque full-acre lot on one of Erin's most desirable streets, this property offers the perfect blend of comfort, functionality, and small-town charm. Freshly painted from top to bottom, the bright and welcoming interior features a thoughtfully designed layout ideal for everyday family living.
A versatile front office can easily serve as a formal living room or playroom, while the dedicated dining room is conveniently located beside the kitchen for effortless entertaining. The spacious kitchen features a charming breakfast bar and opens seamlessly to the cozy family room, creating the perfect gathering space. The practical mudroom/breezeway provides an ideal transition from the garage into the home, offering plenty of room for coats, shoes, sports equipment, and everyday essentials.
It also offers the option to add laundry appliances for even greater convenience. Step outside to enjoy the expansive backyard, complete with a large deck and an abundance of mature trees that provide beauty and privacy year-round. Perfect for commuters, the GO Train is just a 15-minute drive away, with convenient access to the GTA in approximately 40 minutes.
This is a rare opportunity to own a truly special home in a sought-after location - one you won't want to miss.
Property summary
- MLS® number
- X13161224
- Property type
- Single Family
- Building type
- House
- Title
- Freehold
- Land size
- 100.1 x 438 FT
- Annual property taxes
- $8,268.80
- Parking
- 8 spaces · Attached Garage, Garage
- Days on market
- 114 days
Features & details
- Heating
- Forced air, Natural gas
- Cooling
- Central air conditioning
- Basement
- Unfinished, Full
- Flooring
- Tile, Hardwood, Carpeted
- Appliances
- Washer, Refrigerator, Water softener, Central Vacuum, Stove, Dryer, Window Coverings, Garage door opener remote(s), Water Heater
- Exterior features
- Brick, Vinyl siding
- Lot features
- Level, Sump Pump
- Community features
- School Bus, Community Centre
What would this home cost you?
Based on the $1,299,000 asking price at a 5.00% example rate, semi-annual compounding.
Renanza Realty Inc. can represent you on this property — send an enquiry to arrange a private viewing.
Listing courtesy of ROYAL LEPAGE MEADOWTOWNE REALTY, GEORGETOWN.
The listing data displayed here is provided in part by the Canadian Real Estate Association (CREA) through its Data Distribution Facility (DDF®) and is drawn from Boards and Associations across Canada. Information is deemed reliable but is not guaranteed accurate by CREA. The listings are held by brokerages other than Renanza Realty unless otherwise noted.
The trademarks REALTOR®, REALTORS® and the REALTOR® logo are controlled by CREA and identify real estate professionals who are members of CREA. The trademarks MLS®, Multiple Listing Service® and the associated logos identify professional services rendered by REALTOR® members of CREA to effect the purchase, sale and lease of real estate as part of a cooperative selling system.