
19 Mardale Crescent NE
Calgary, Alberta
MLS® A2351096
$599,000
- Status
- Active
- Property type
- House
- MLS® number
- A2351096
- Bedrooms
- 5
- Bathrooms
- 3
- Year built
- 1972
 1 / 47
Listing description
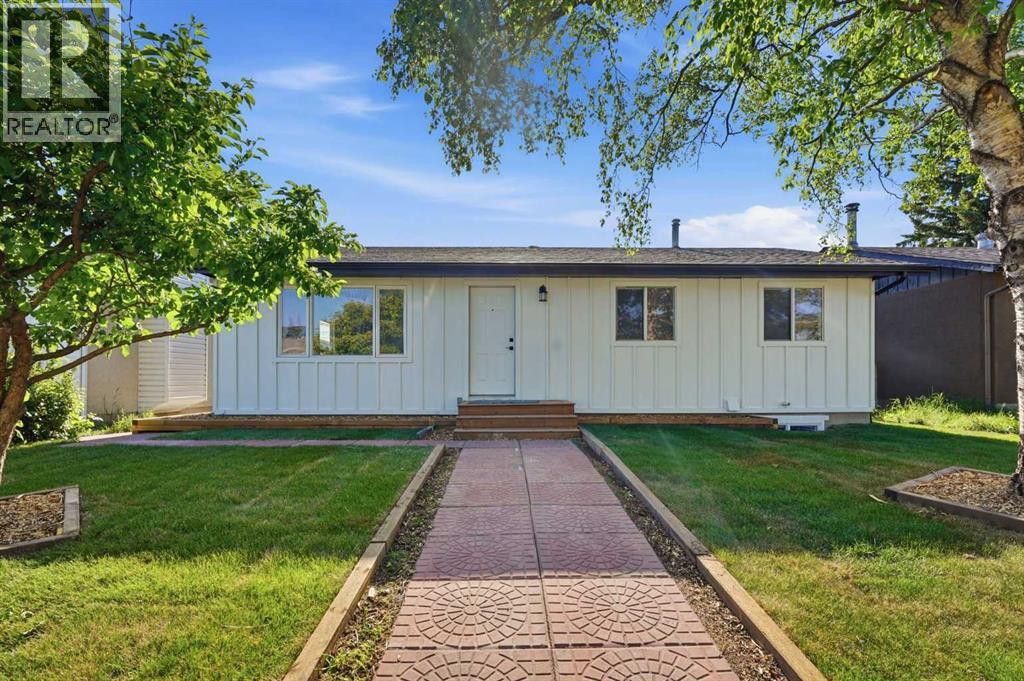
Welcome to this beautifully renovated bungalow with 3 bedrooms on main floor with 1. 5 washroom, 2 bedrooms in illegal suite, double detached garage in the heart of Marlborough! Renovated from top to bottom, this move-in-ready home features quartz countertops, stainless steel appliances, stylish vinyl flooring, upgraded lighting, new doors, modern black handles, and a beautiful feature wall in the primary bedroom.
As you enter, you are welcomed by a bright and inviting open-concept main floor. The spacious living room flows seamlessly into the dining area, creating a comfortable space for everyday living and entertaining. The stunning modern kitchen features sleek two-tone cabinetry, quartz countertops, and stainless steel appliances.
Down the hall, you will find three good-sized bedrooms, including a primary bedroom with a stylish feature wall and private 2-piece ensuite, along with a full 4-piece bathroom. The fully developed basement illegal suite with separate exterior entry offers excellent flexibility for extended family or kids. It features a spacious kitchen, a massive recreation room, two bedrooms with egress windows, a full 4-piece bathroom and a separate laundry area.
Outside, enjoy the expansive backyard with plenty of space for gardening, relaxing and summer gatherings. The double detached garage provides secure parking and additional storage, with extra parking beside the garage for additional vehicles, a trailer, or recreational toys. This move-in-ready home also features new windows, a high-efficiency furnace, a newer hot water tank and central air conditioning.
A fantastic opportunity to own a stylish and versatile home in the established community of Marlborough!
Property summary
- MLS® number
- A2351096
- Property type
- Single Family
- Building type
- House
- Square footage
- 1,063 sq ft
- Title
- Freehold
- Land size
- 464 square meters
- Built in
- 1972
- Annual property taxes
- $3,634.00
- Parking
- 2 spaces · Detached Garage
- Days on market
- 8 days
Features & details
- Heating
- Forced air
- Cooling
- Central air conditioning
- Basement
- Finished, Full, Separate entrance, Walk-up, Suite
- Flooring
- Vinyl
- Appliances
- Refrigerator, Stove, Hood Fan, Washer & Dryer
- Exterior features
- Vinyl siding
- Architectural style
- Bungalow
What would this home cost you?
Based on the $599,000 asking price at a 5.00% example rate, semi-annual compounding.
Renanza Realty Inc. can represent you on this property — send an enquiry to arrange a private viewing.
Listing courtesy of RE/MAX House of Real Estate, CALGARY.
The listing data displayed here is provided in part by the Canadian Real Estate Association (CREA) through its Data Distribution Facility (DDF®) and is drawn from Boards and Associations across Canada. Information is deemed reliable but is not guaranteed accurate by CREA. The listings are held by brokerages other than Renanza Realty unless otherwise noted.
The trademarks REALTOR®, REALTORS® and the REALTOR® logo are controlled by CREA and identify real estate professionals who are members of CREA. The trademarks MLS®, Multiple Listing Service® and the associated logos identify professional services rendered by REALTOR® members of CREA to effect the purchase, sale and lease of real estate as part of a cooperative selling system.