
19 Macewan Meadow Crescent NW
Calgary, Alberta
MLS® A2337159
$624,000
- Status
- Active
- Property type
- House
- MLS® number
- A2337159
- Bedrooms
- 3
- Bathrooms
- 2
- Year built
- 1987
 1 / 46
Listing description
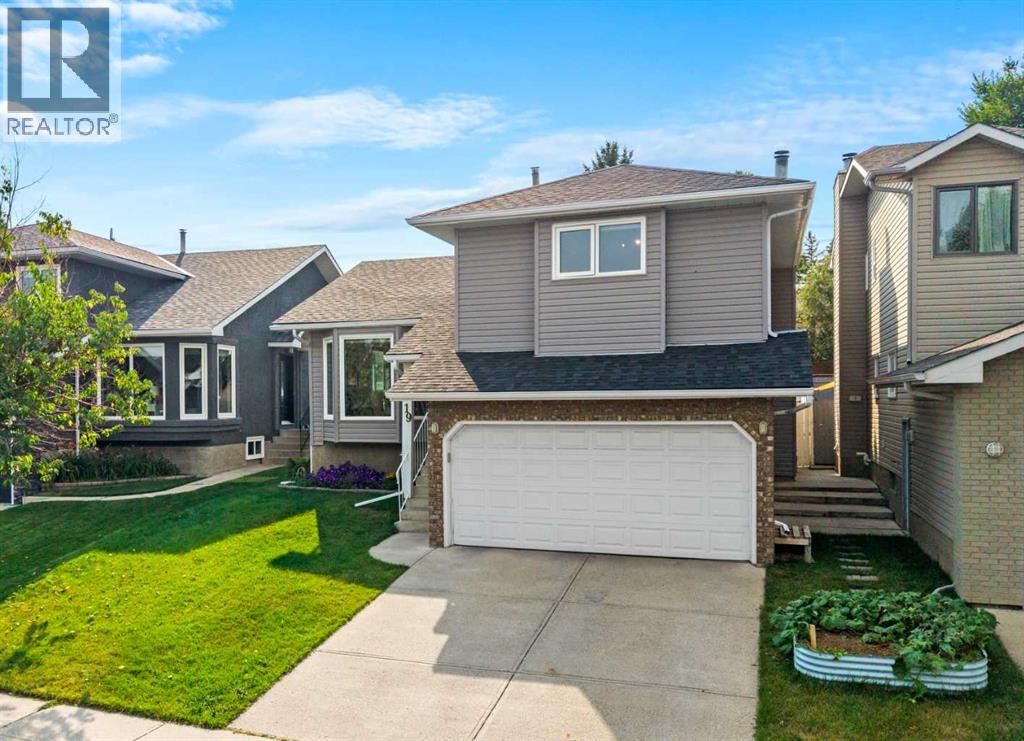
Welcome to the ultimate family home! Move in, unpack, and enjoy! Thoughtfully renovated with significant investment in the spaces that matter most, this beautifully updated 3-bedroom, 4-level split offers a fresh, modern interior in the established community of MacEwan Glen.
The main floor has been completely transformed into a bright, open-concept space with the removal of the wall between the kitchen and living areas, complemented by luxury vinyl plank flooring, fresh paint, updated baseboards, and soaring cathedral ceilings. At the heart of the home is the stunning renovated kitchen, featuring crisp white cabinetry, quartz countertops, and stylish KitchenAid stainless steel appliances. Large windows fill the main level with natural light, while a versatile front sitting area is perfect as a reading nook, home office, or additional family space.
The kitchen flows seamlessly into the dining area, creating the perfect setting for both everyday living and entertaining. Just a few steps down, the inviting family room is anchored by a cozy wood-burning fireplace, with patio doors leading to the deck and sunny west-facing backyard - perfect for afternoon lounging, summer BBQs, and long Calgary evenings. A convenient laundry room and 3-piece bathroom complete the lower level.
Upstairs, the open-to-below design continues the home's bright and airy feel. The upper level features 3 bedrooms with newer carpeting and a 4-piece bathroom, with convenient cheater ensuite access directly from the generous primary bedroom - a functional layout for family living. The basement brings a fun retro vibe and plenty of opportunity to make the space your own.
A recreation room is ready for movie nights, a kids' play area or games room, while a separate flex room could easily function as a home office, gym, hobby room or guest space. Generous storage provides plenty of room for seasonal items and everyday essentials. Outside, enjoy a private west-facing backyard complete with a newer vinyl deck, BBQ gas line and storage shed.
The double attached garage offers plenty of room for vehicles, bikes and additional storage. The list of improvements continues with new roof and siding (2025), new garage door (2022), new range and refrigerator (2025), washer and dryer (2022), and upper-level carpeting (2021–2022). All of this is tucked into the established community of MacEwan Glen, just minutes from Nose Hill Park with convenient access to 14 Street, Deerfoot Trail and Country Hills Boulevard, and approximately 20 minutes to downtown.
Stylish, functional and truly move-in ready. This is a home where the renovations are already done, so you can simply settle in and enjoy.
Property summary
- MLS® number
- A2337159
- Property type
- Single Family
- Building type
- House
- Square footage
- 1,437 sq ft
- Title
- Freehold
- Land size
- 393 square meters
- Built in
- 1987
- Annual property taxes
- $4,003.00
- Parking
- 4 spaces · Attached Garage
- Days on market
- 28 days
Features & details
- Heating
- Forced air, Natural gas
- Cooling
- None
- Basement
- Finished, Full
- Flooring
- Carpeted, Linoleum, Vinyl Plank
- Appliances
- Washer, Refrigerator, Dishwasher, Stove, Dryer, Microwave, Window Coverings, Garage door opener
- Exterior features
- Brick, Vinyl siding
- Lot features
- Back lane, No Smoking Home, Gas BBQ Hookup
- Architectural style
- 4 Level
What would this home cost you?
Based on the $624,000 asking price at a 5.00% example rate, semi-annual compounding.
Renanza Realty Inc. can represent you on this property — send an enquiry to arrange a private viewing.
Listing courtesy of CIR Realty, CALGARY.
The listing data displayed here is provided in part by the Canadian Real Estate Association (CREA) through its Data Distribution Facility (DDF®) and is drawn from Boards and Associations across Canada. Information is deemed reliable but is not guaranteed accurate by CREA. The listings are held by brokerages other than Renanza Realty unless otherwise noted.
The trademarks REALTOR®, REALTORS® and the REALTOR® logo are controlled by CREA and identify real estate professionals who are members of CREA. The trademarks MLS®, Multiple Listing Service® and the associated logos identify professional services rendered by REALTOR® members of CREA to effect the purchase, sale and lease of real estate as part of a cooperative selling system.