
19 Long Pine Court
Duchess, Alberta
MLS® A2338762
$474,500
- Status
- Active
- Property type
- House
- MLS® number
- A2338762
- Bedrooms
- 3
- Bathrooms
- 3
- Year built
- 1969
 1 / 51
Listing description
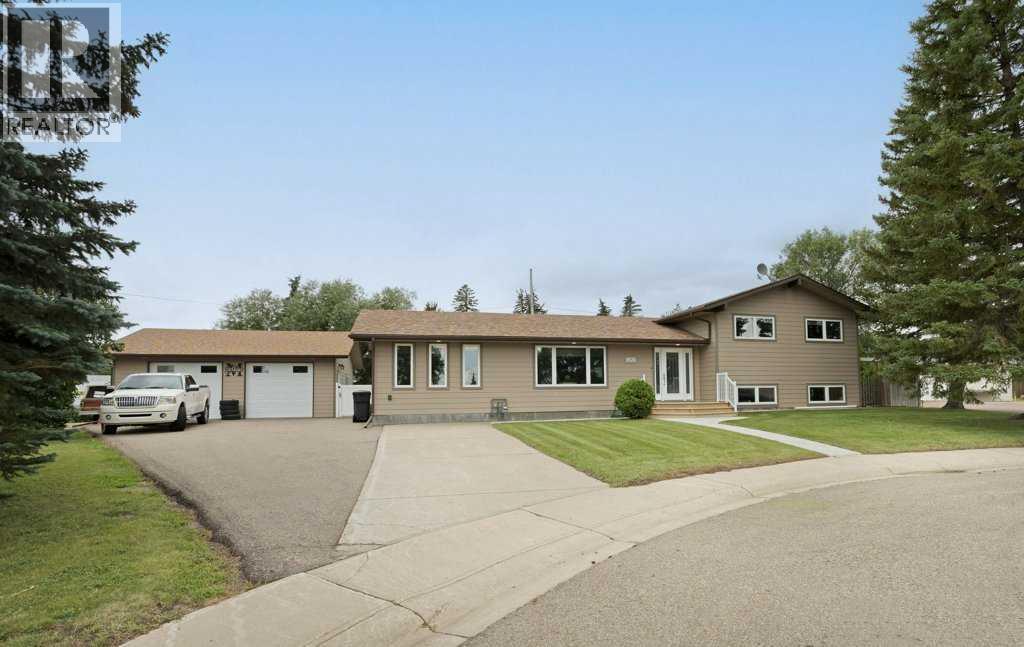
A HOME OF IMMENSE CHARM AND CASUAL ELEGANCE... This stunning home located in a premier quiet cul-de-sac has been meticulously and professionally renovated both interior and exterior by one of Brooks respected and well known builders Steve Pardy. So you know its well done!
This home features 2,262 sq ft of fully developed living space and that's just the beginning. Open concept living room, kitchen, as well as the dining room features modern appliances, hardwood & tile floors, granite counters, kitchen island & white Shaker style cabinets. Just off the kitchen is the most spectacular 16' X 20' screened in sunroom featuring a n/g fire feature & overlooking a beautiful perennial filled back yard!
An additional deck is located just beside the sunroom for those family BBQ's. Primary suite features walk in closet and stunning four piece ensuite highlighting granite counter, spacious glass doored shower and double sinks. Main bathroom features jet tub, stylish backsplash and plenty of storage.
Third level features private walk out basement , kitchenette c/w fridge & stove, living room, 3 piece bathroom, and a generous bedroom.... great for in laws, generational living, or just as a rental! Fourth level is screaming "MAN CAVE" or a hobby, craft room as there are no windows on this level as it is below grade.
Hot water on demand, high efficiency furnace, spacious storage room & laundry room are located in this level. The newly constructed (2019) heated 26' X 27' garage is commanding of all male's attention as it is spectacular! The exterior of this beauty has seen all new windows, new "Hardy Board" siding, new shingles, new front door, additional spray insulation in attic as well as exterior walls, facia, soffits as well as down spouts.
Both interior & exterior renovations were completed in 2019. If you are looking for a great location with a move in ready house then this is for you! Book your showing appointment soon before it is gone.
Property summary
- MLS® number
- A2338762
- Property type
- Single Family
- Building type
- House
- Square footage
- 1,632 sq ft
- Title
- Freehold
- Land size
- 12850 square feet
- Built in
- 1969
- Annual property taxes
- $3,629.00
- Parking
- 5 spaces · Detached Garage, Parking Pad
- Days on market
- 11 days
Features & details
- Heating
- Forced air, Natural gas
- Cooling
- Central air conditioning
- Basement
- Finished, Full, Walk out
- Flooring
- Hardwood, Carpeted, Ceramic Tile
- Appliances
- Refrigerator, Cooktop - Gas, Range - Gas, Dishwasher, Freezer, Microwave Range Hood Combo, Oven - Built-In, Garage door opener
- Lot features
- Cul-de-sac, Closet Organizers, No Smoking Home, Gas BBQ Hookup
- Architectural style
- 4 Level
What would this home cost you?
Based on the $474,500 asking price at a 5.00% example rate, semi-annual compounding.
Renanza Realty Inc. can represent you on this property — send an enquiry to arrange a private viewing.
Listing courtesy of MaxWell Capital Realty - Brooks, Brooks.
The listing data displayed here is provided in part by the Canadian Real Estate Association (CREA) through its Data Distribution Facility (DDF®) and is drawn from Boards and Associations across Canada. Information is deemed reliable but is not guaranteed accurate by CREA. The listings are held by brokerages other than Renanza Realty unless otherwise noted.
The trademarks REALTOR®, REALTORS® and the REALTOR® logo are controlled by CREA and identify real estate professionals who are members of CREA. The trademarks MLS®, Multiple Listing Service® and the associated logos identify professional services rendered by REALTOR® members of CREA to effect the purchase, sale and lease of real estate as part of a cooperative selling system.