
19 LANGMUIR CRESCENT
Toronto (Lambton Baby Point), Ontario
MLS® W13771976
$2,149,800
- Status
- Active
- Property type
- House
- MLS® number
- W13771976
- Bedrooms
- 4
- Bathrooms
- 3
- Year built
- —
 1 / 51
Listing description
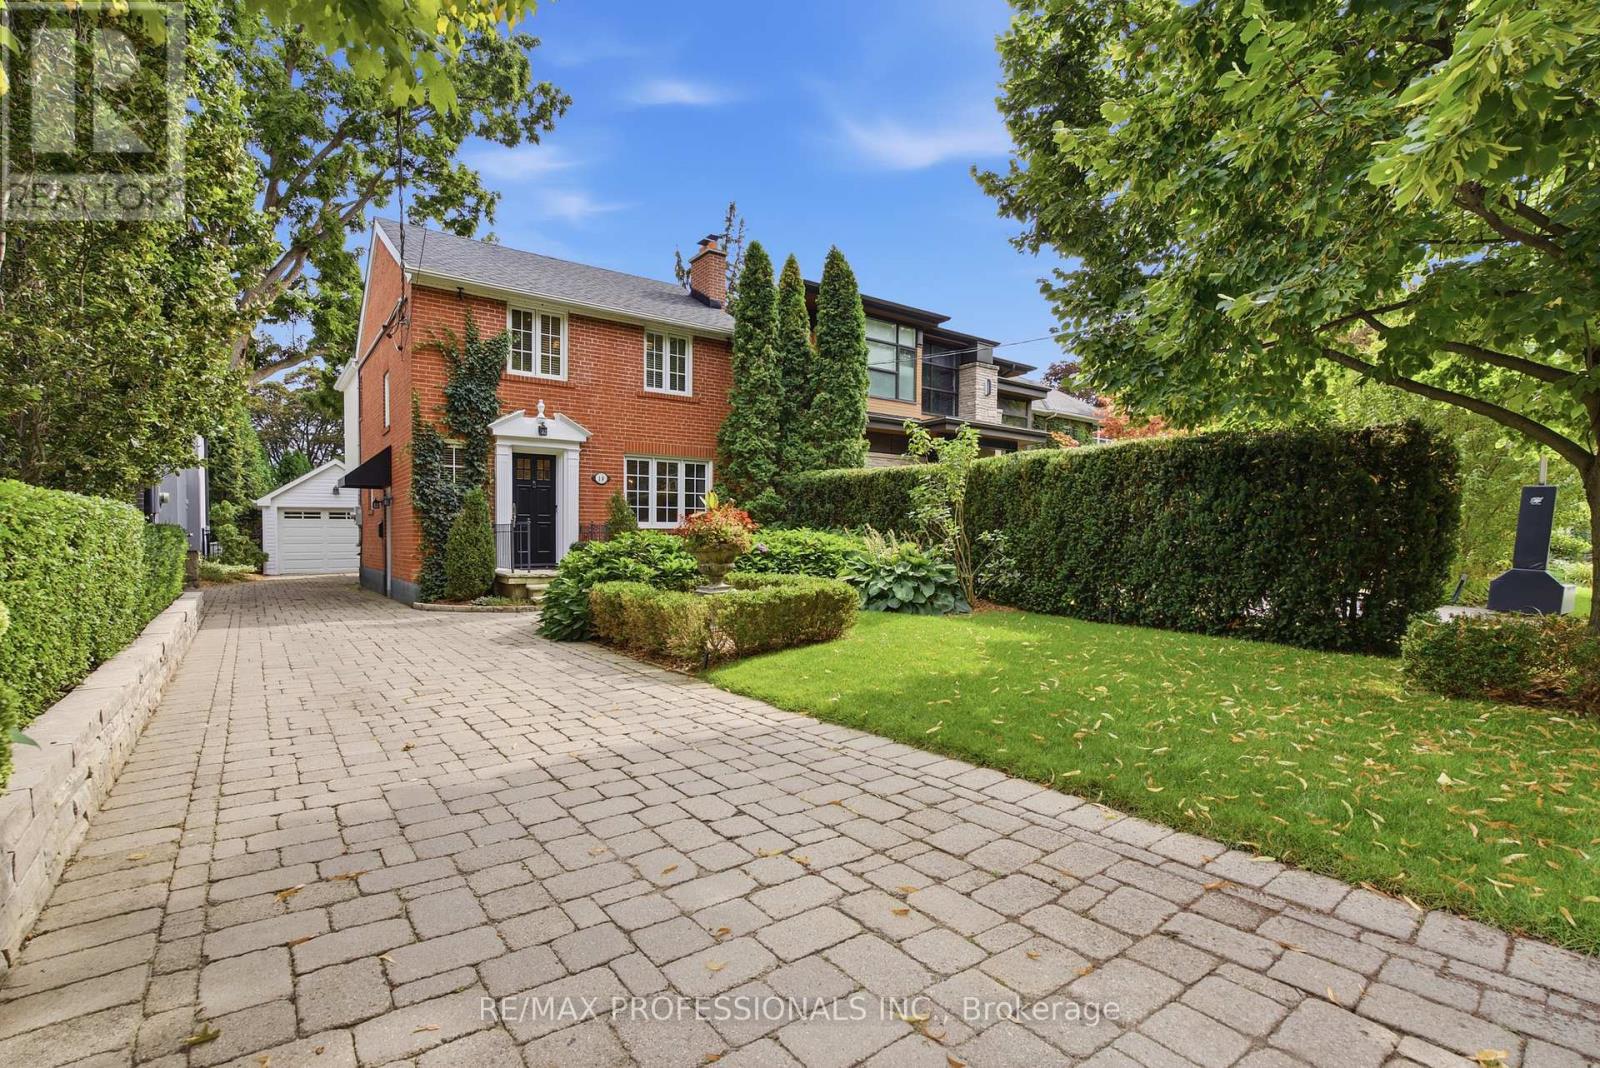
Welcome to 19 Langmuir Crescent, where timeless character and sophisticated contemporarydesign come together in the coveted Baby Point-Old Millside enclave. This impeccablyrenovated 3+1 bedroom, 3-bathroom brick residence offers custom millwork, rich hardwoodflooring and an inviting open-concept kitchen and great room with premium built-in appliancesand a walkout to the beautifully landscaped French Garden and patio and new roof. Thoughtfuldetails include custom floating shelves, bespoke dining-room bookcases with an integratedpullout desk and home-wide Sonos sound extending to the patio.
The generous primary retreatfeatures double-door entry and a private four-piece ensuite, while the finished lower levelprovides an additional bedroom and versatile recreation space. Mature gardens, a charmingfountain, timed outdoor lighting, integrated irrigation, detached garage and private drivewaycomplete this exceptional offering. Steps from Humber River parkland and convenient to BloorWest Village, The Kingsway, local tennis clubs and Old Mill and Jane subway station.
Property summary
- MLS® number
- W13771976
- Property type
- Single Family
- Building type
- House
- Title
- Freehold
- Land size
- 33.2 x 122.5 FT
- Annual property taxes
- $9,990.39
- Parking
- 5 spaces · Detached Garage, Garage
- Days on market
- 4 days
Features & details
- Heating
- Forced air, Natural gas
- Cooling
- Central air conditioning
- Basement
- Finished, Separate entrance, N/A, N/A
- Flooring
- Hardwood, Carpeted
- Appliances
- Refrigerator, Dishwasher, Range, Oven, Microwave, Freezer, Window Coverings
- Exterior features
- Brick
What would this home cost you?
Based on the $2,149,800 asking price at a 5.00% example rate, semi-annual compounding.
Renanza Realty Inc. can represent you on this property — send an enquiry to arrange a private viewing.
Listing courtesy of RE/MAX PROFESSIONALS INC., TORONTO.
The listing data displayed here is provided in part by the Canadian Real Estate Association (CREA) through its Data Distribution Facility (DDF®) and is drawn from Boards and Associations across Canada. Information is deemed reliable but is not guaranteed accurate by CREA. The listings are held by brokerages other than Renanza Realty unless otherwise noted.
The trademarks REALTOR®, REALTORS® and the REALTOR® logo are controlled by CREA and identify real estate professionals who are members of CREA. The trademarks MLS®, Multiple Listing Service® and the associated logos identify professional services rendered by REALTOR® members of CREA to effect the purchase, sale and lease of real estate as part of a cooperative selling system.