
19 LAMBETH Lane
Puslinch, Ontario
MLS® 40876222
$5,999,900
- Status
- Active
- Property type
- House
- MLS® number
- 40876222
- Bedrooms
- 7
- Bathrooms
- 8
- Year built
- 2017
 1 / 51
Listing description
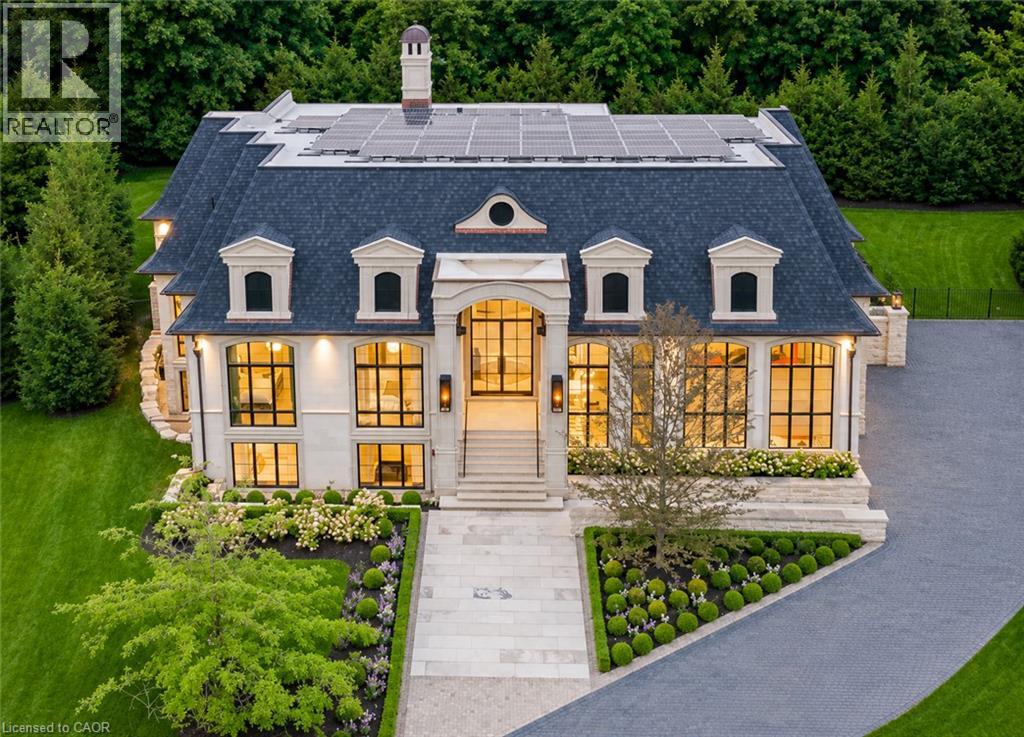
AN ICONIC LUXURY ESTATE & NET ZERO MASTERPIECE. A rare fusion of timeless French architecture, extraordinary craftsmanship and innovative sustainable design. Set on a private, treed 1-acre cul-de-sac lot in an exclusive gated estate community, this one-of-a-kind Timberworx limestone bungalow offers 9,200 sq.
ft. of spectacular finished living space with 7 bedrooms and 8 baths. Recognized as Canada's first certified luxury Net Zero home, this architectural showpiece features soaring 12', 16' and 20' ceilings, dramatic arched windows, exquisite plaster mouldings, herringbone and Versailles floors, and magnificent limestone detailing.
A breathtaking chef's kitchen showcases a 22' black granite island seating 10-12, Wolf and Sub-Zero appliances and exceptional custom cabinetry. The stunning four-season room features walls of glass, heated floors and a wood-burning fireplace with hand-carved limestone mantel. A climate-controlled wine room adds another touch of sophistication.
The fully finished walkout lower level is an entertainer's dream with radiant heated floors, expansive games and recreation areas, wet bar, gym, office and spectacular theatre with 200 screen. Outdoors, discover a completely secluded resort-style paradise featuring a 50' gunite saltwater pool, limestone terraces, covered entertaining area with Phantom screens, outdoor kitchen, fire features and surround sound. Cutting-edge technology includes a 23kW solar system, 3 Tesla Powerwalls, dual EV chargers, integrated smart home automation, advanced climate controls and snow-melt systems for the driveway, patios and walkways.
Enjoy private lake access and scenic walking trails, just 1 minute from Hwy 401. An extraordinary architectural landmark offering the ultimate in luxury, privacy, comfort and sustainable living.
Property summary
- MLS® number
- 40876222
- Property type
- Single Family
- Building type
- House
- Square footage
- 9,200 sq ft
- Title
- Freehold
- Land size
- 1.03 acres
- Built in
- 2017
- Annual property taxes
- $21,074.92
- Parking
- 13 spaces · Attached Garage
- Days on market
- 1 day
Features & details
- Heating
- Radiant heat, Forced air, Natural gas
- Cooling
- Central air conditioning
- Basement
- Finished, Full
- Appliances
- Washer, Refrigerator, Water softener, Central Vacuum, Dishwasher, Wine Fridge, Dryer, Freezer, Oven - Built-In, Wet Bar, Hood Fan, Window Coverings, Garage door opener, Microwave Built-in
- Exterior features
- Stone
- Lot features
- Cul-de-sac, Conservation/green belt, Wet bar, Country residential, Sump Pump, Automatic Garage Door Opener
- Community features
- School Bus
- Pool
- Inground pool
- Architectural style
- Bungalow
What would this home cost you?
Based on the $5,999,900 asking price at a 5.00% example rate, semi-annual compounding.
Renanza Realty Inc. can represent you on this property — send an enquiry to arrange a private viewing.
Listing courtesy of a participating MLS® brokerage.
The listing data displayed here is provided in part by the Canadian Real Estate Association (CREA) through its Data Distribution Facility (DDF®) and is drawn from Boards and Associations across Canada. Information is deemed reliable but is not guaranteed accurate by CREA. The listings are held by brokerages other than Renanza Realty unless otherwise noted.
The trademarks REALTOR®, REALTORS® and the REALTOR® logo are controlled by CREA and identify real estate professionals who are members of CREA. The trademarks MLS®, Multiple Listing Service® and the associated logos identify professional services rendered by REALTOR® members of CREA to effect the purchase, sale and lease of real estate as part of a cooperative selling system.