
19 KRUGER ROAD
Markham (Middlefield), Ontario
MLS® N14118872
$1,288,000
- Status
- Active
- Property type
- House
- MLS® number
- N14118872
- Bedrooms
- 6
- Bathrooms
- 5
- Year built
- —
 1 / 49
Listing description
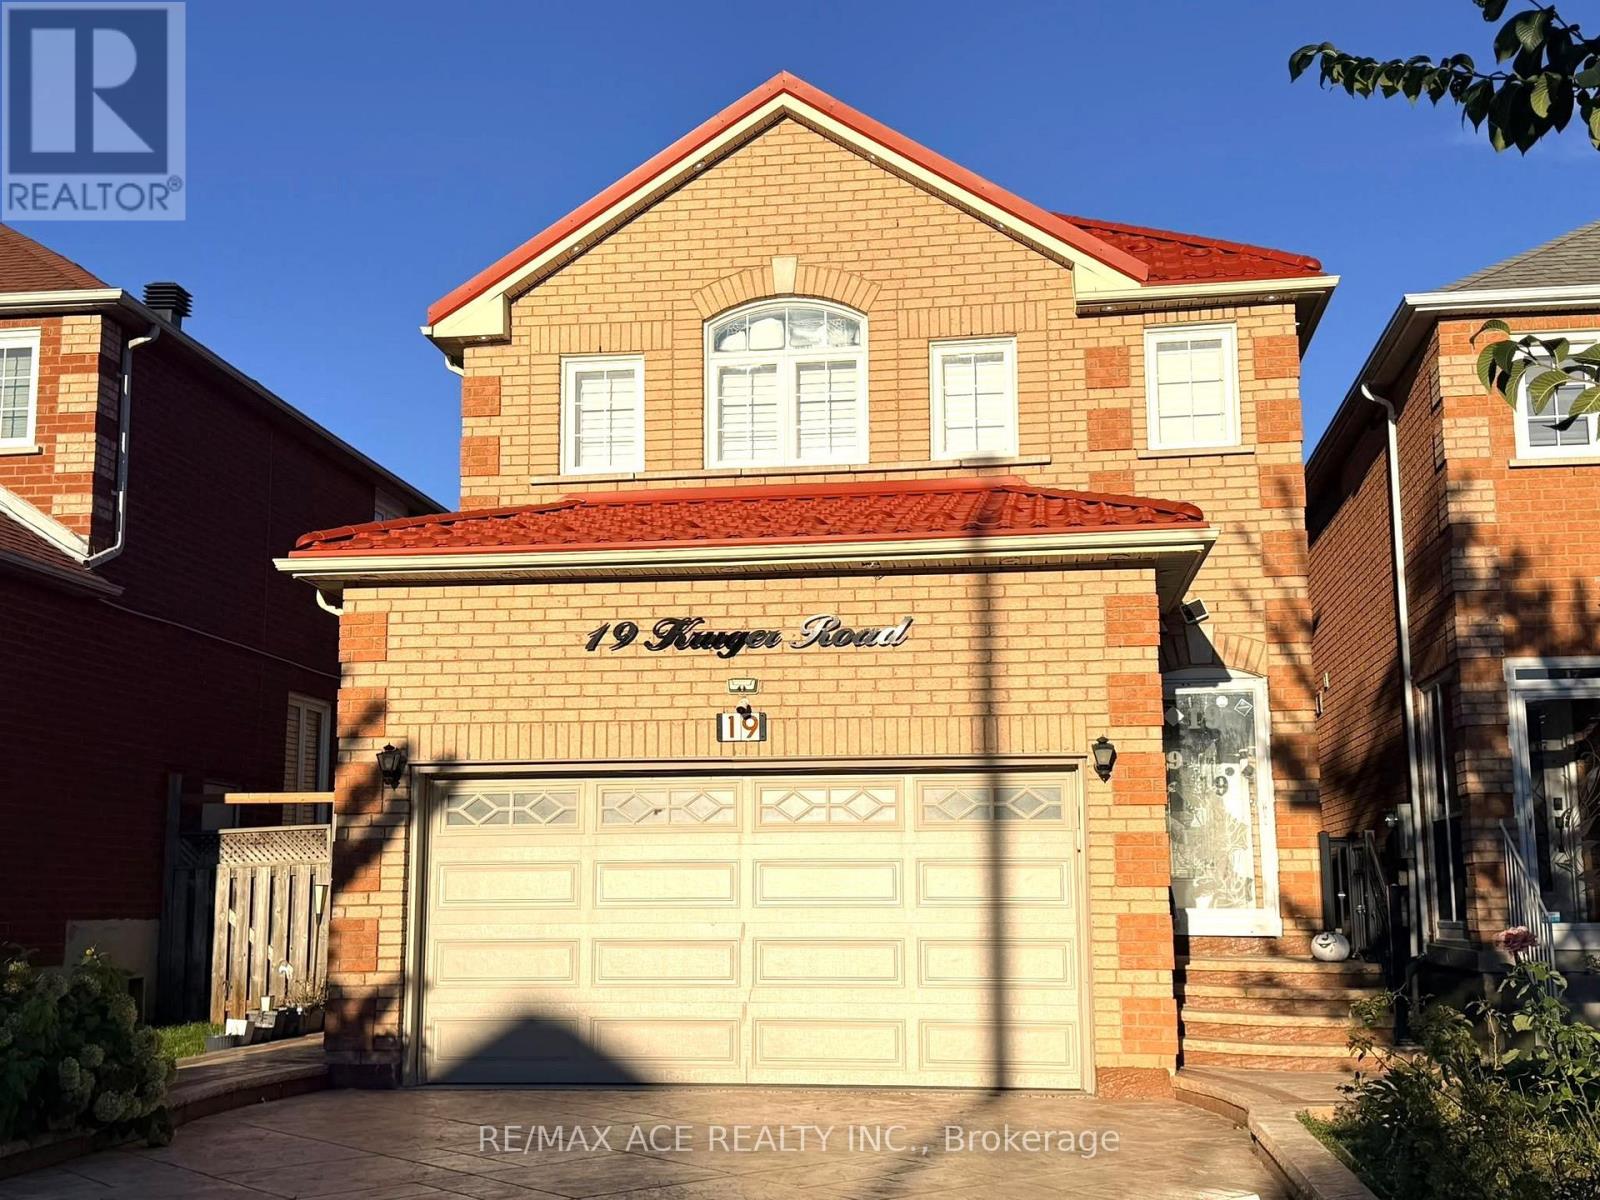
Welcome to this stunning link home nestled in Markham's highly desirable Middlefield Community. Boasting an exceptionally spacious 4+2 bedroom and 5-washroom layout, this residence perfectly blends premium upgrades with an unbeatable location. Ideal for growing families or savvy investors, the property features a rare 2-car garage, a separate entrance, and a long-lasting, premium metal roof for ultimate peace of mind.
From the moment you arrive, the beautifully designed concrete driveway sets a sophisticated tone. Inside, a highlyfunctional layout maximizes comfort and privacy across every level. Step outside to the backyard to find a spacious deck, creating the perfect setting for outdoor relaxation, summer barbecues, and family gatherings.
Location is everything, and this property places you just minutes from top-rated schools, vibrant community centers, local parks, Costco, and quick access to Highway 407. Whether you are commuting or enjoying the neighborhood, this home delivers the ultimate Markham lifestyle. ** This is a linked property.
**
Property summary
- MLS® number
- N14118872
- Property type
- Single Family
- Building type
- House
- Title
- Freehold
- Land size
- 30.1 x 105.1 FT
- Annual property taxes
- $5,506.59
- Parking
- 6 spaces · Attached Garage, Garage
- Days on market
- 9 days
Features & details
- Heating
- Forced air, Natural gas
- Cooling
- Central air conditioning
- Basement
- Finished, Apartment in basement, Separate entrance, N/A, N/A, N/A
- Flooring
- Tile, Hardwood, Laminate
- Appliances
- Washer, Dishwasher, Dryer, Two stoves, Two Refrigerators
- Exterior features
- Brick
What would this home cost you?
Based on the $1,288,000 asking price at a 5.00% example rate, semi-annual compounding.
Renanza Realty Inc. can represent you on this property — send an enquiry to arrange a private viewing.
Listing courtesy of RE/MAX ACE REALTY INC., TORONTO.
The listing data displayed here is provided in part by the Canadian Real Estate Association (CREA) through its Data Distribution Facility (DDF®) and is drawn from Boards and Associations across Canada. Information is deemed reliable but is not guaranteed accurate by CREA. The listings are held by brokerages other than Renanza Realty unless otherwise noted.
The trademarks REALTOR®, REALTORS® and the REALTOR® logo are controlled by CREA and identify real estate professionals who are members of CREA. The trademarks MLS®, Multiple Listing Service® and the associated logos identify professional services rendered by REALTOR® members of CREA to effect the purchase, sale and lease of real estate as part of a cooperative selling system.