
19 Illinois AVE
Sault Ste. Marie, Ontario
MLS® SM262635
$389,900
- Status
- Active
- Property type
- House
- MLS® number
- SM262635
- Bedrooms
- 4
- Bathrooms
- 2
- Year built
- 1958
 1 / 39
Listing description
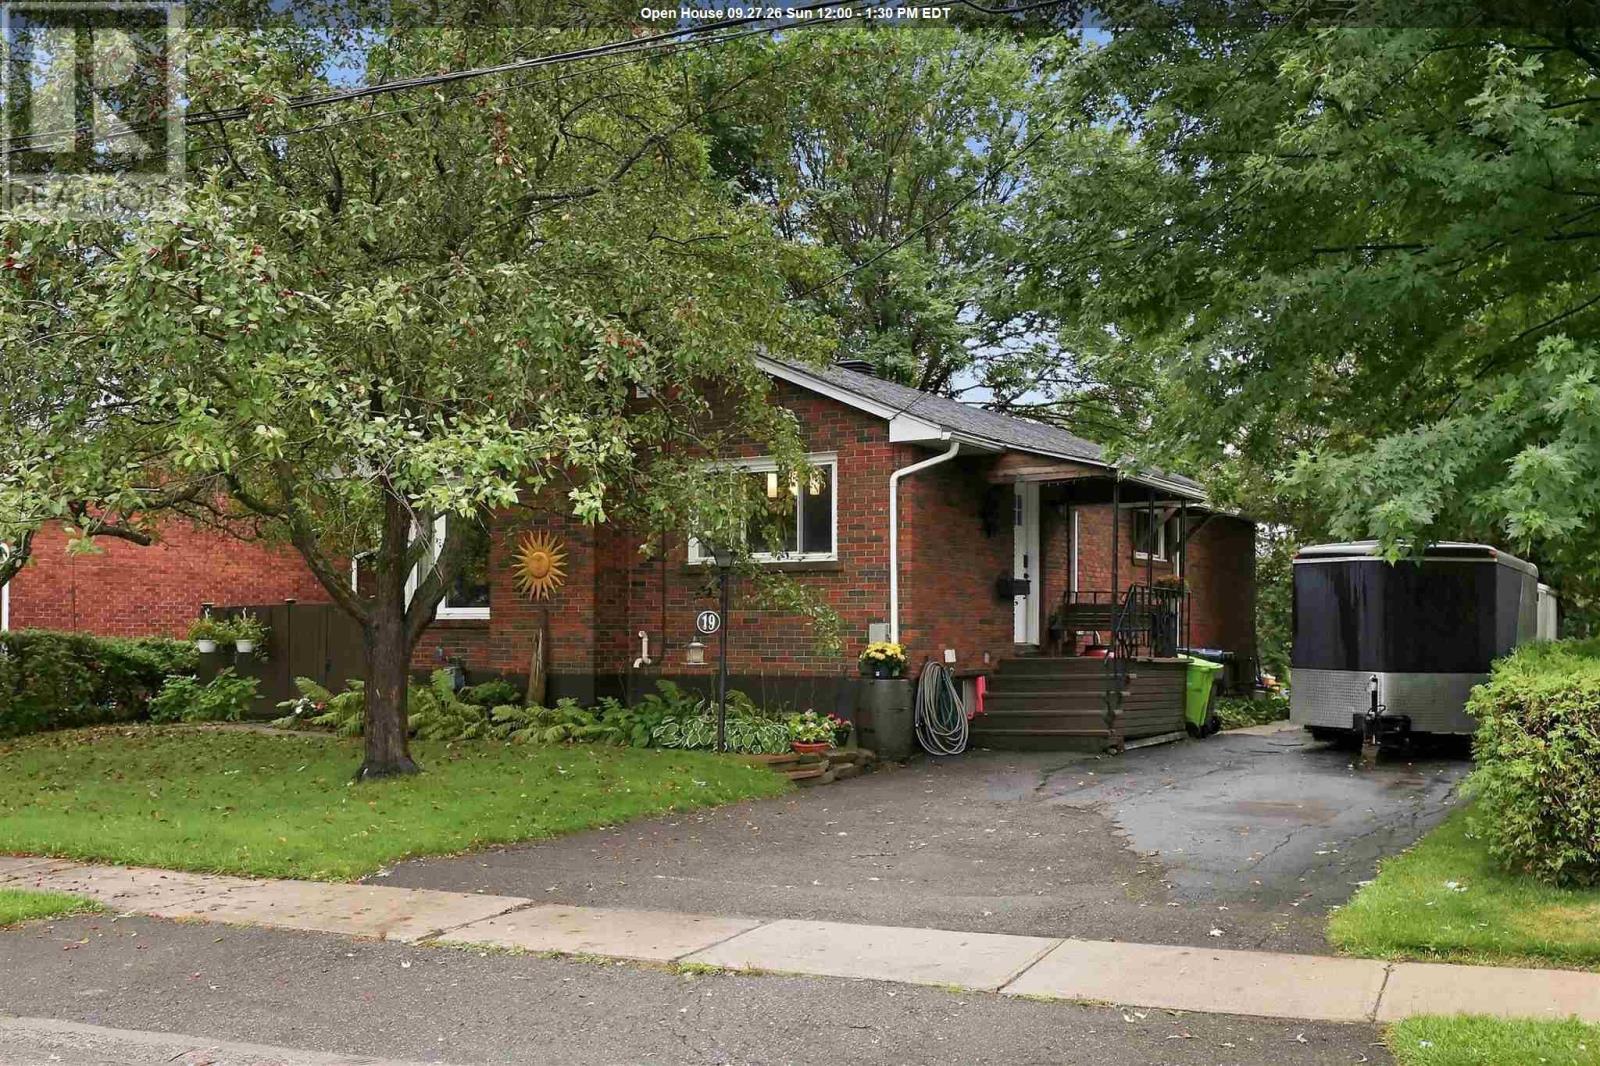
Welcome to 19 Illinois Avenue! This brick bungalow has serious charm and over 1,000 sq. ft.
of living space in a neighbourhood families love. Inside, the main floor delivers: a cozy living room, dining area, kitchen flooded with natural light, full bathroom, and four bedrooms. Yes, four, on one level.
Downstairs, the partially finished basement is already ahead of the game with a den and half bath, plus plenty of room to make it your own. Think rec room, gym, in-law suite, or home office. Step outside to a private deck and a backyard made for summer nights, weekend gardening, or just soaking up the sun.
Tucked close to schools, the university, and everyday amenities, this one checks all the boxes; brick exterior, radiant boiler heat, hot water on demand, and a whole lot of character. Contact your preferred REALTOR® today to see it in person.
Property summary
- MLS® number
- SM262635
- Property type
- Single Family
- Square footage
- 1,199 sq ft
- Built in
- 1958
- Annual property taxes
- $3,810.00
- Parking
- No Garage
- Days on market
- 2 days
Features & details
- Heating
- Radiant/Infra-red Heat, Natural gas
- Basement
- Partially finished, Full
- Appliances
- Washer, Refrigerator, Stove, Dryer, Hot Water Instant
- Exterior features
- Brick
- Lot features
- Paved driveway
- Community features
- Bus Route
- Architectural style
- Bungalow
What would this home cost you?
Based on the $389,900 asking price at a 5.00% example rate, semi-annual compounding.
Renanza Realty Inc. can represent you on this property — send an enquiry to arrange a private viewing.
Listing courtesy of Exit Realty True North, SAULT STE. MARIE.
The listing data displayed here is provided in part by the Canadian Real Estate Association (CREA) through its Data Distribution Facility (DDF®) and is drawn from Boards and Associations across Canada. Information is deemed reliable but is not guaranteed accurate by CREA. The listings are held by brokerages other than Renanza Realty unless otherwise noted.
The trademarks REALTOR®, REALTORS® and the REALTOR® logo are controlled by CREA and identify real estate professionals who are members of CREA. The trademarks MLS®, Multiple Listing Service® and the associated logos identify professional services rendered by REALTOR® members of CREA to effect the purchase, sale and lease of real estate as part of a cooperative selling system.