
19 Howe Crescent
Oromocto, New Brunswick
MLS® NB144436
$724,900
- Status
- Active
- Property type
- House
- MLS® number
- NB144436
- Bedrooms
- 5
- Bathrooms
- 4
- Year built
- 1996
 1 / 51
Listing description
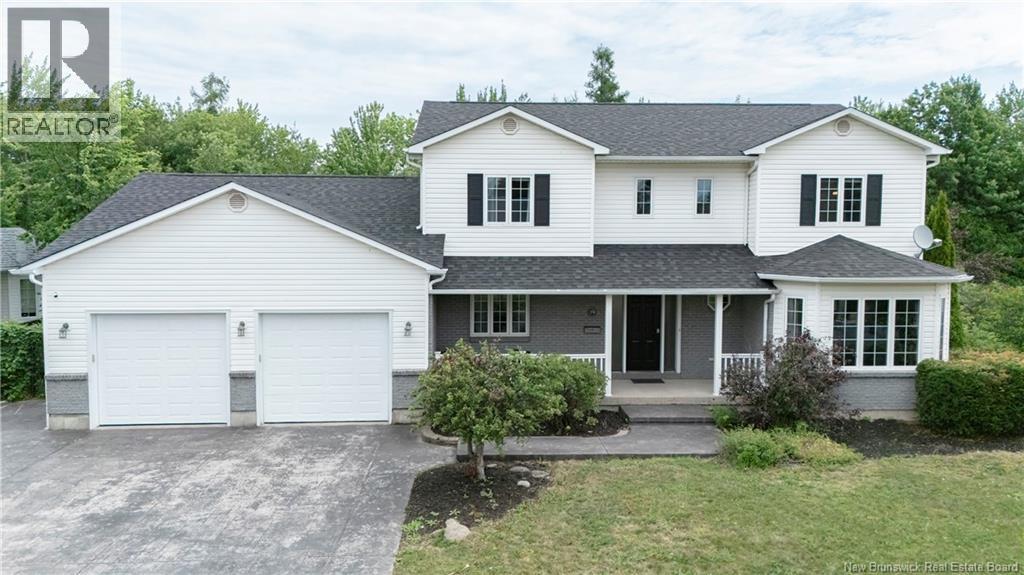
Set in desirable location backing onto golf course, this spacious Executive two-storey home offers 5 bedrooms, 3. 5 bathrooms, attached double garage, and an impressive amount of living space across three finished levels. Main floor features beautifully appointed kitchen with rich wood cabinetry, quartz countertops, stainless steel appliances, island, and bright breakfast nook overlooking backyard.
Adjoining family room offers custom built-ins, and propane fireplace, creating comfortable space for everyday living. Separate living room and formal dining room provide additional room for entertaining. Main-floor bedroom and three-piece bathroom add flexibility for guests, extended family, or home office.
Upstairs, rooms are exceptionally generous. Primary suite includes walk-in closet, and private ensuite with an extended vanity, separate shower, and corner jet tub. Two additional spacious bedrooms, main bathroom, and dedicated laundry room with cabinetry, counter space, and laundry sink complete this level.
Finished lower level offers large recreation room with walkout access to patio and swim spa/hot tub, fifth bedroom, half bathroom, and utility room. Outside, enjoy private, fenced, tree-lined backyard with stone patio, deck, garden beds, and peaceful golf course backdrop. Additional features include forced-air heating, central air conditioning, roof shingles completed in July 2026, patio installed in 2023 and stamped concrete driveway in 2024.
An elegant, well-designed home offering space, privacy, and a setting that is difficult to match.
Property summary
- MLS® number
- NB144436
- Property type
- Single Family
- Building type
- House
- Square footage
- 4,984 sq ft
- Title
- Freehold
- Land size
- 1245 square meters
- Built in
- 1996
- Annual property taxes
- $6,927.22
- Parking
- Attached Garage, Garage
- Days on market
- 43 days
Features & details
- Heating
- Heat Pump, Forced air, Electric, Propane
- Cooling
- Central air conditioning, Heat Pump
- Basement
- Full
- Flooring
- Hardwood, Laminate, Carpeted, Vinyl
- Exterior features
- Brick, Vinyl
- Lot features
- Golf course/parkland, Balcony/Deck/Patio
What would this home cost you?
Based on the $724,900 asking price at a 5.00% example rate, semi-annual compounding.
Renanza Realty Inc. can represent you on this property — send an enquiry to arrange a private viewing.
Listing courtesy of REMAX East Coast Elite Realty, Fredericton.
The listing data displayed here is provided in part by the Canadian Real Estate Association (CREA) through its Data Distribution Facility (DDF®) and is drawn from Boards and Associations across Canada. Information is deemed reliable but is not guaranteed accurate by CREA. The listings are held by brokerages other than Renanza Realty unless otherwise noted.
The trademarks REALTOR®, REALTORS® and the REALTOR® logo are controlled by CREA and identify real estate professionals who are members of CREA. The trademarks MLS®, Multiple Listing Service® and the associated logos identify professional services rendered by REALTOR® members of CREA to effect the purchase, sale and lease of real estate as part of a cooperative selling system.