
19 HORNED OWL Drive
Brampton, Ontario
MLS® 40872488
$859,900
- Status
- Active
- Property type
- House
- MLS® number
- 40872488
- Bedrooms
- 3
- Bathrooms
- 3
- Year built
- —
 1 / 34
Listing description
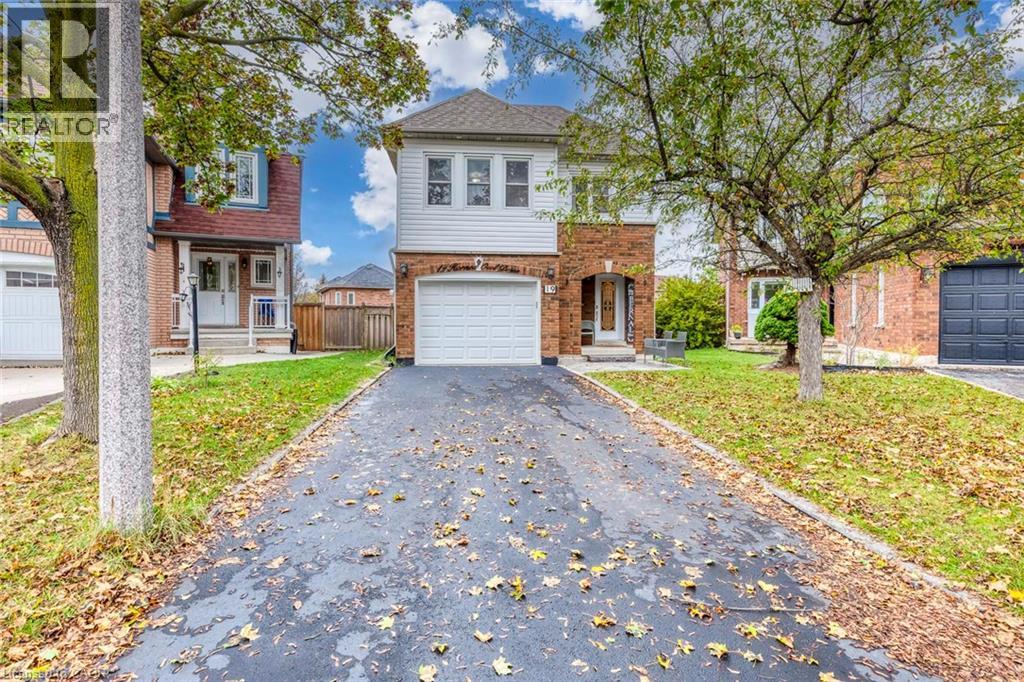
Imagine summer afternoons in a backyard where the kids have room to play, friends gather around the table, and family celebrations become cherished memories. Set on a premium lot with an exceptionally spacious backyard, this welcoming detached home offers endless possibilities to create your own outdoor retreat-from a flourishing garden to inviting spaces for dining, relaxing, and spending time together. Inside, approximately 2,500 sq.
ft. of total living space, including the finished basement, provides comfortable room for everyday life. The recently renovated kitchen features beautiful quartz countertops, Stainless Steel appliances, and modern finishes that bring a fresh, stylish feel to the home.
Hardwood flooring throughout the main and upper levels, including the staircase, adds warmth and elegance, with carpeting only in the basement. Upstairs, the spacious primary bedroom offers a walk-in closet, an additional closet, and a four-piece ensuite, while two generously sized bedrooms give family members room to make themselves at home. Thoughtfully enjoyed by the current owners as an extension of their family living space, the finished basement offers a cozy setting for movie nights, games, and spending time together.
Its generous layout also offers room to explore future kitchen and bathroom additions, subject to applicable approvals. A newer front door and garage door, exterior pot lights around the home, and an outdoor camera system add to the many thoughtful upgrades. Beautifully maintained, exceptionally clean, and move-in ready, this home offers room to grow, gather, and create lasting memories.
Property summary
- MLS® number
- 40872488
- Property type
- Single Family
- Building type
- House
- Square footage
- 2,221 sq ft
- Title
- Freehold
- Annual property taxes
- $5,799.00
- Parking
- 3 spaces · Attached Garage
- Days on market
- 3 days
Features & details
- Heating
- Forced air
- Cooling
- Central air conditioning
- Basement
- Partially finished, Full
- Appliances
- Washer, Refrigerator, Dishwasher, Stove, Dryer, Hood Fan, Window Coverings, Garage door opener
- Exterior features
- Brick, Vinyl siding
- Architectural style
- Other
What would this home cost you?
Based on the $859,900 asking price at a 5.00% example rate, semi-annual compounding.
Renanza Realty Inc. can represent you on this property — send an enquiry to arrange a private viewing.
Listing courtesy of eXp Realty, Hamilton.
The listing data displayed here is provided in part by the Canadian Real Estate Association (CREA) through its Data Distribution Facility (DDF®) and is drawn from Boards and Associations across Canada. Information is deemed reliable but is not guaranteed accurate by CREA. The listings are held by brokerages other than Renanza Realty unless otherwise noted.
The trademarks REALTOR®, REALTORS® and the REALTOR® logo are controlled by CREA and identify real estate professionals who are members of CREA. The trademarks MLS®, Multiple Listing Service® and the associated logos identify professional services rendered by REALTOR® members of CREA to effect the purchase, sale and lease of real estate as part of a cooperative selling system.